The Facet Haus
Punjab — 2025
"Architecture, faceted."
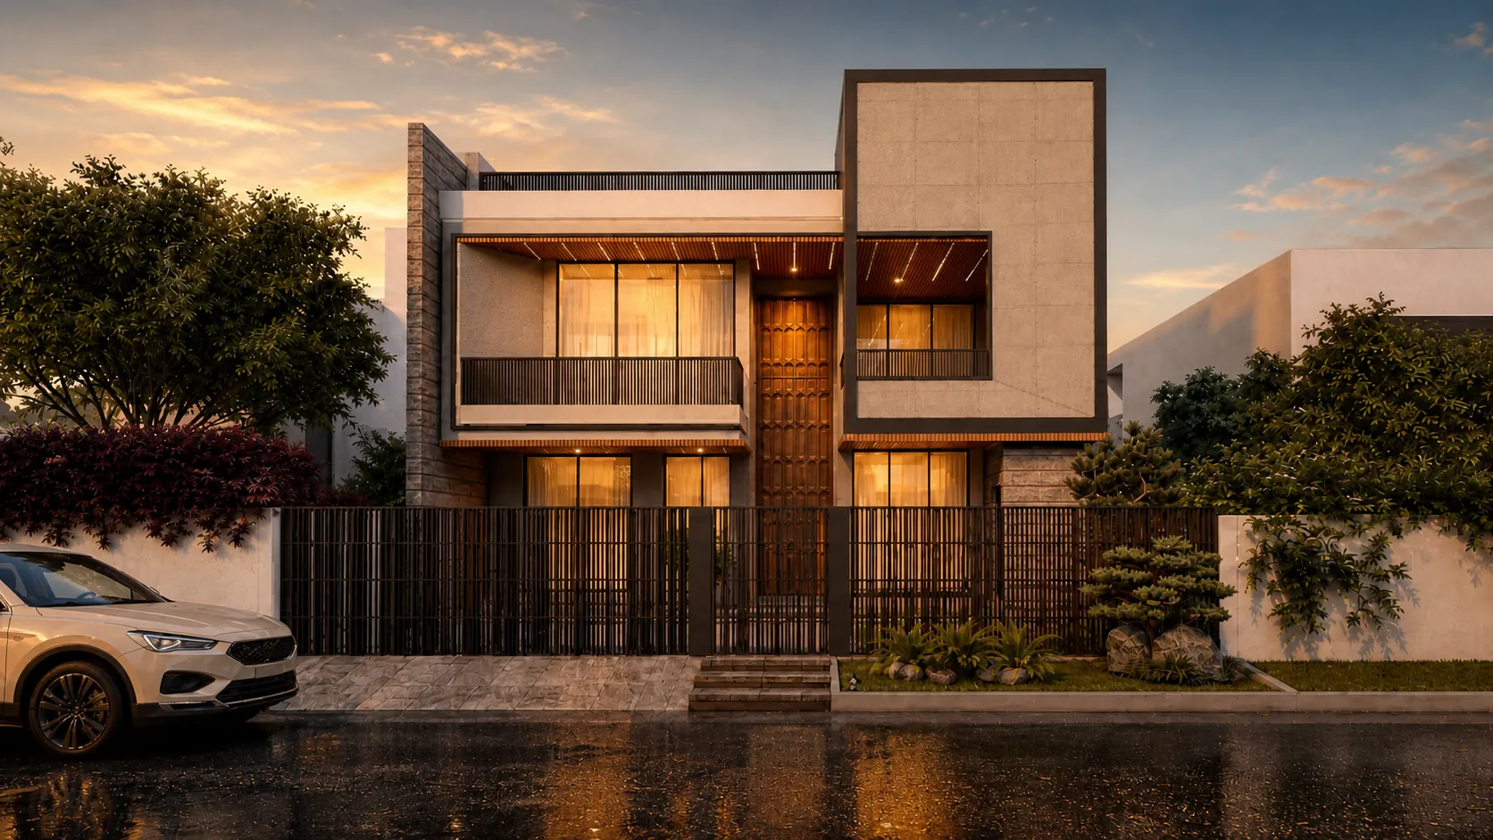
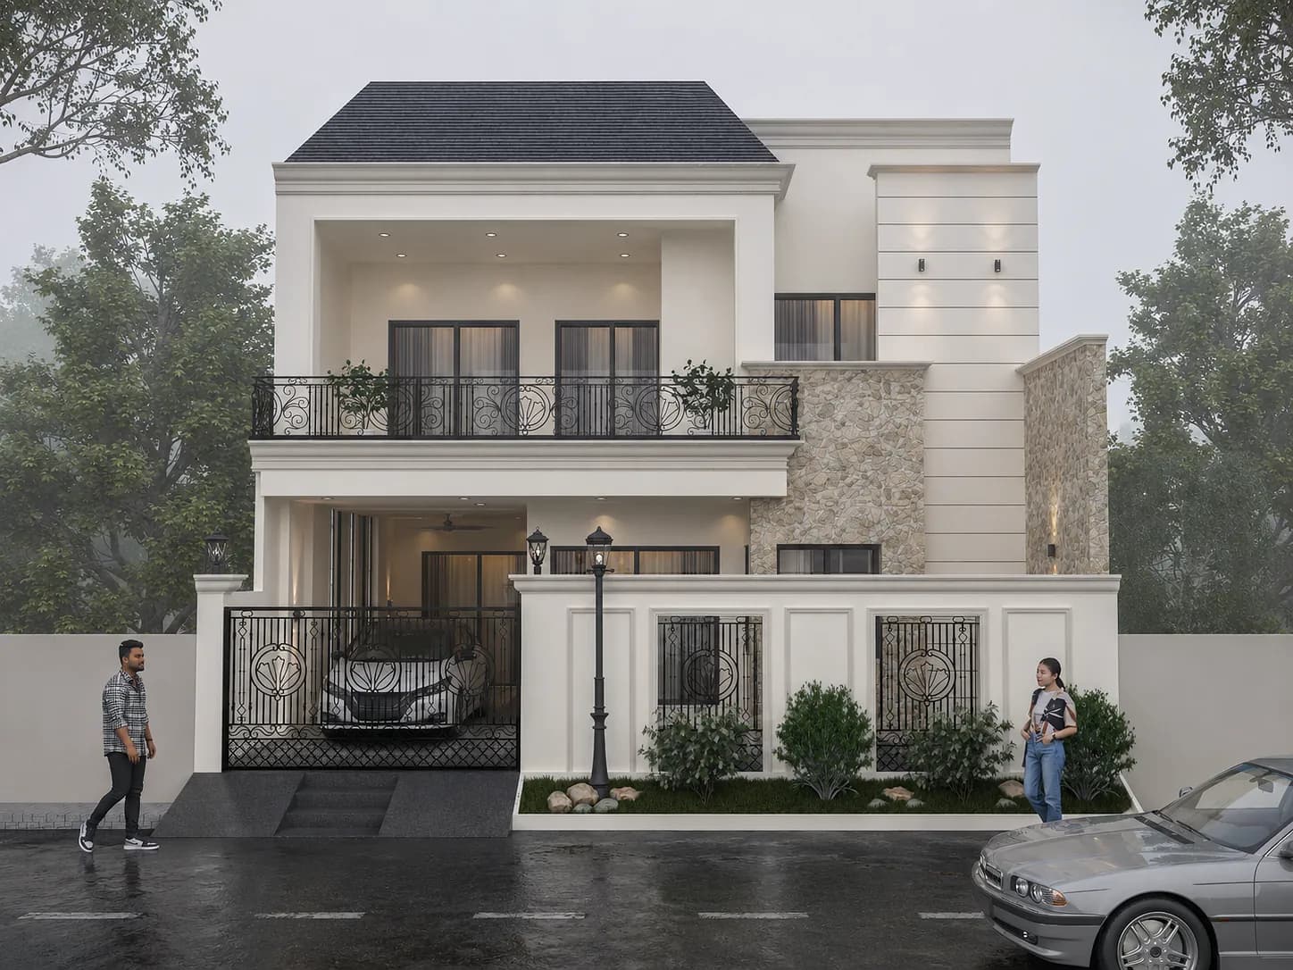
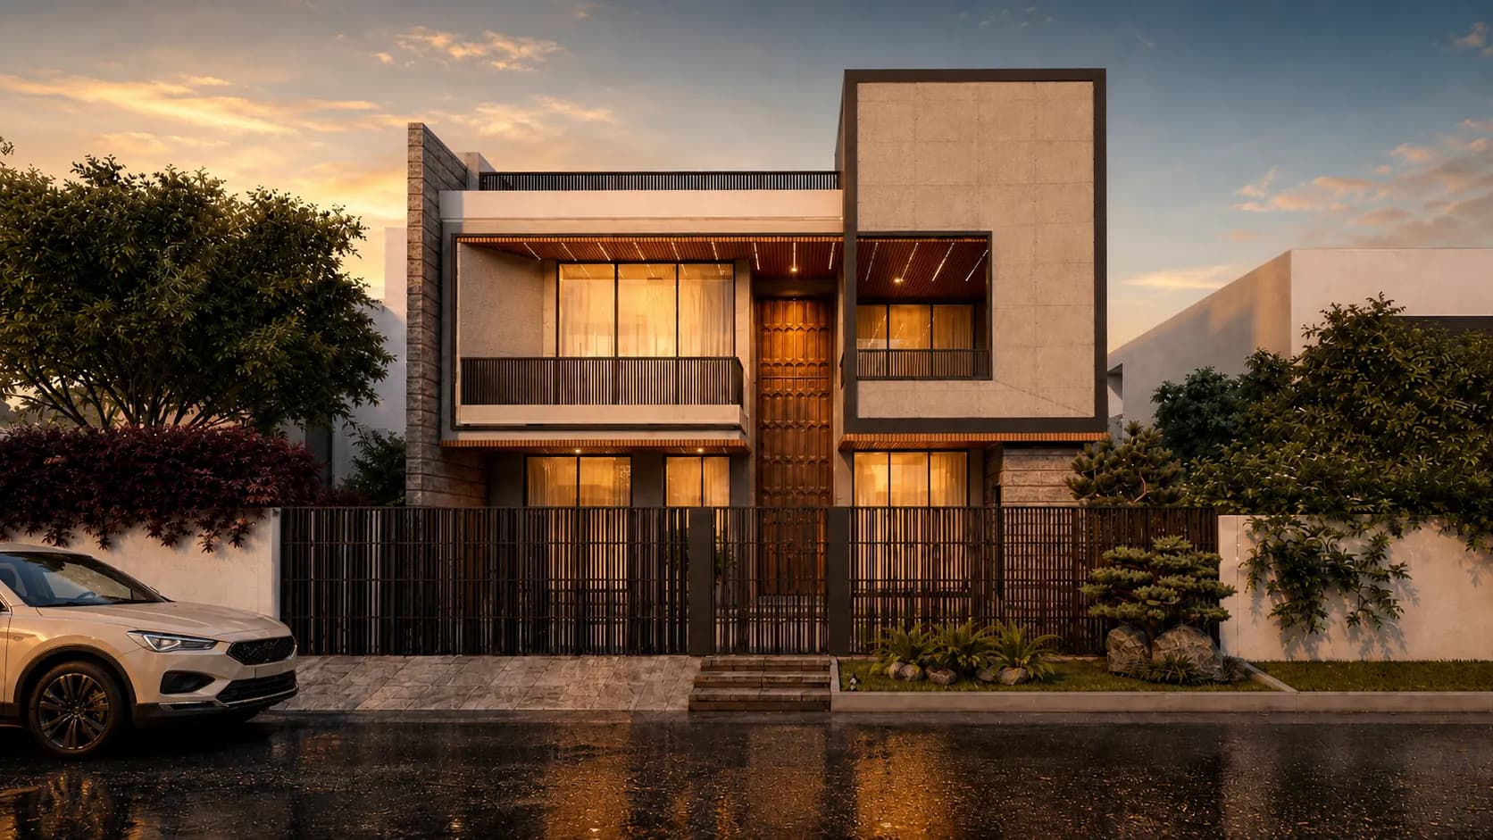
The Facet Haus takes its name from its defining design principle — a multi-faceted architectural expression where every surface, every angle, contributes to a dynamic whole. The residence is conceived as a series of interconnected faceted planes that create depth, shadow, and visual interest across every elevation.
The material strategy reinforces this concept — polished surfaces meet raw textures, reflective glass meets matt stone, and each junction is treated as a deliberate design moment. The result is a home that changes character with the light, offering different readings at dawn, midday, and dusk.
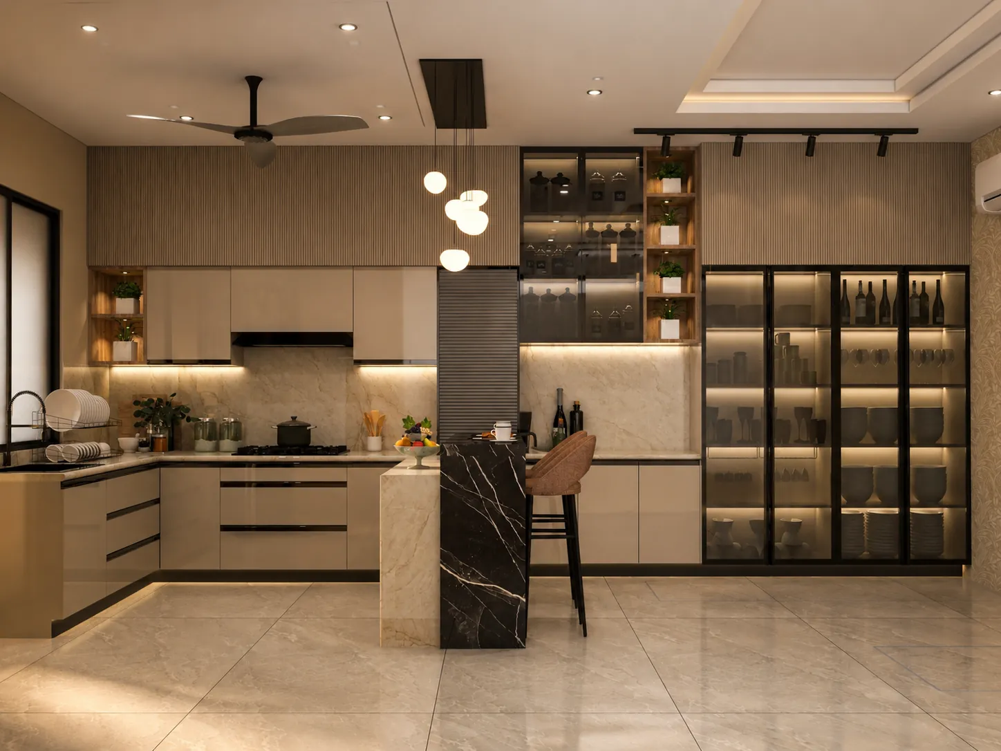
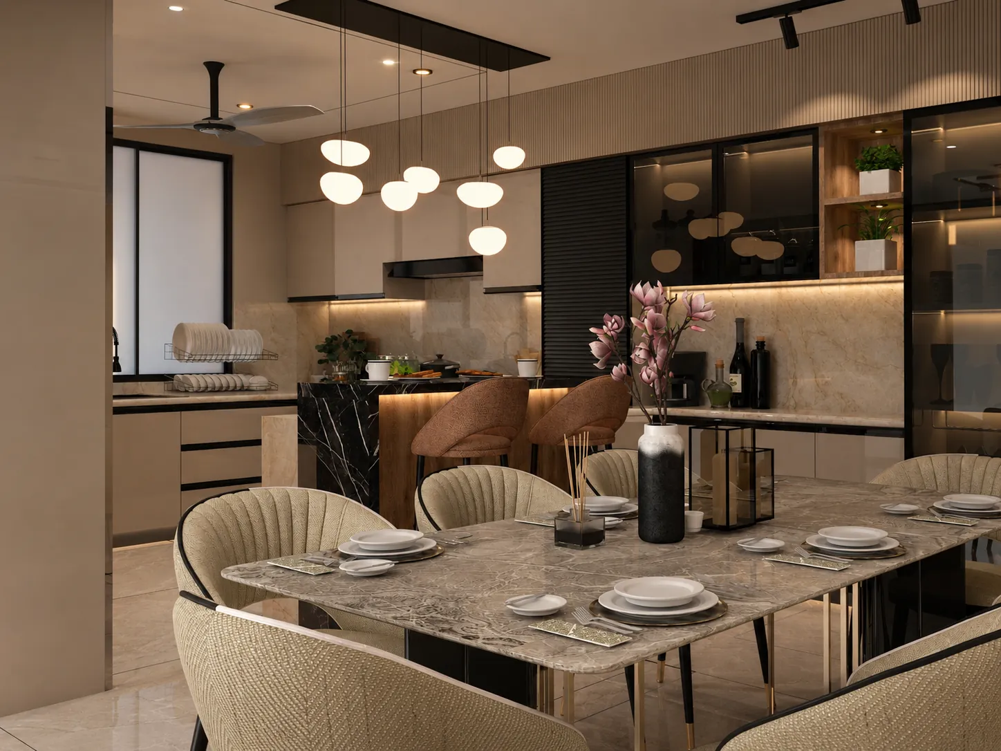
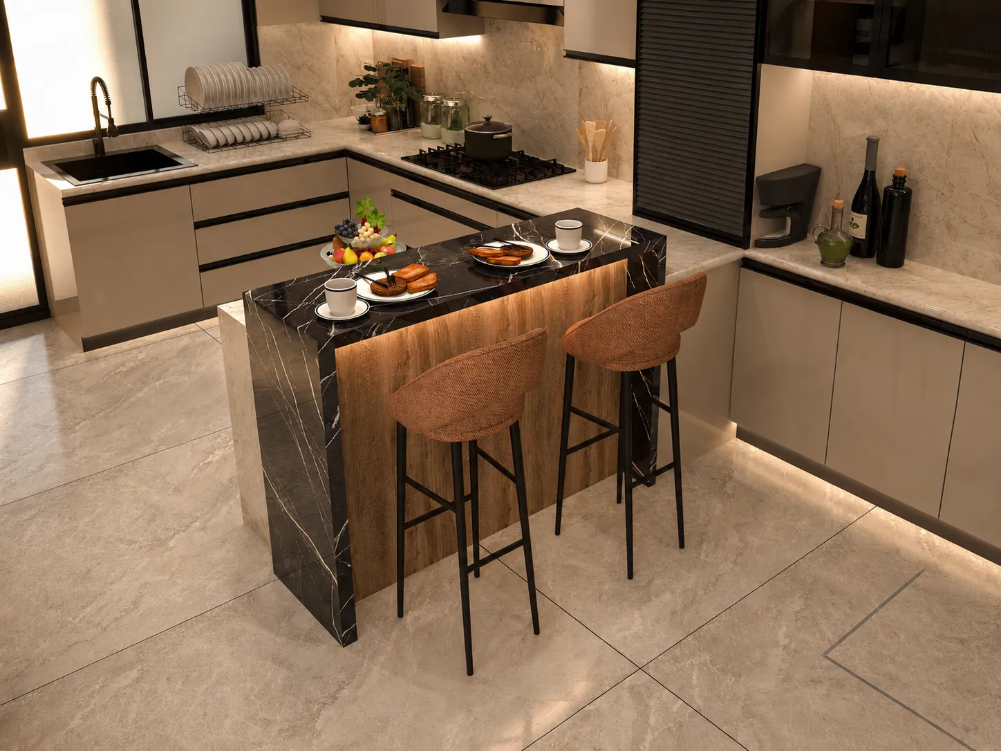
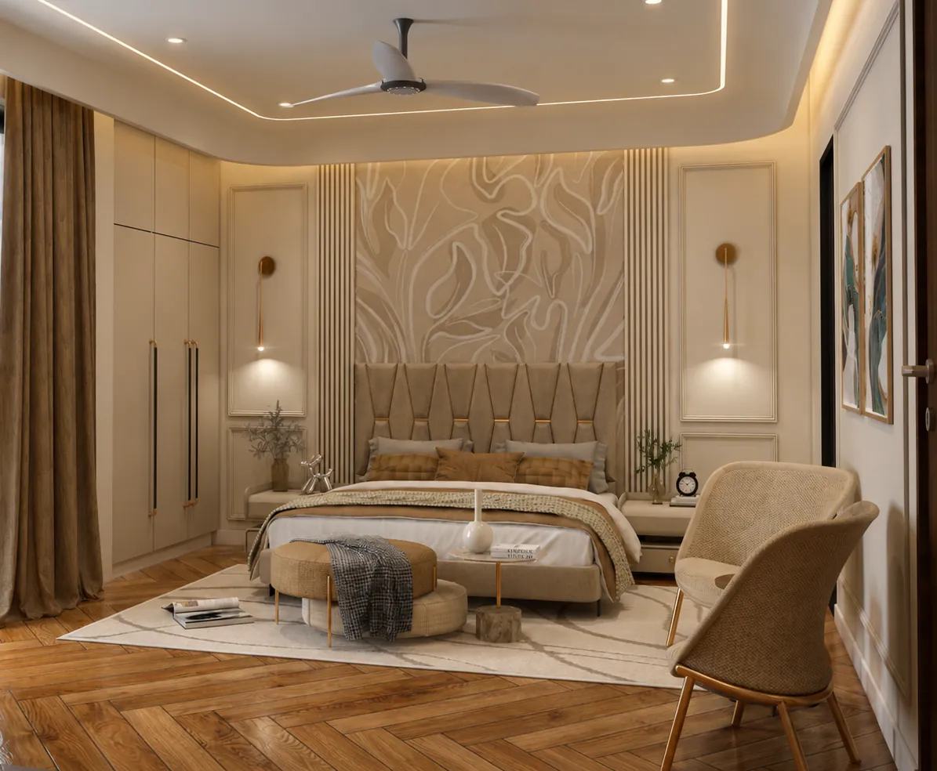
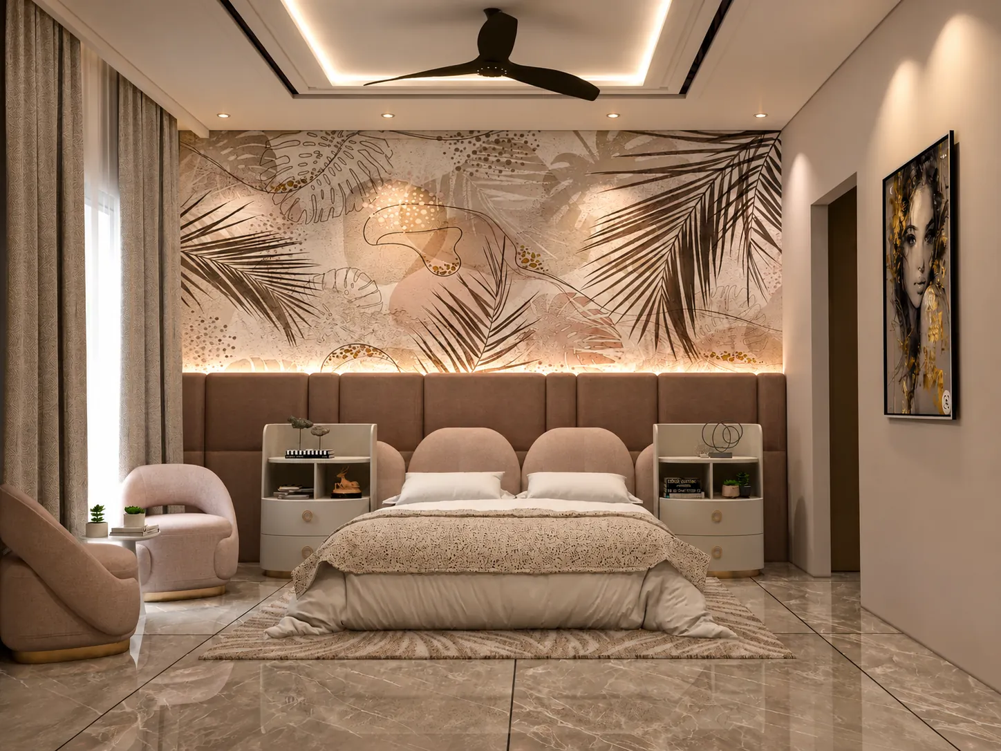
Inside, the faceted language continues through angled ceiling planes, geometric partition walls, and a spatial flow that avoids the predictable. The Facet Haus is a residence for those who see their home as an extension of their personality — bold, considered, and unapologetically distinctive.