Villa Verona
Punjab — 2025
"Italian grace, Indian grandeur."
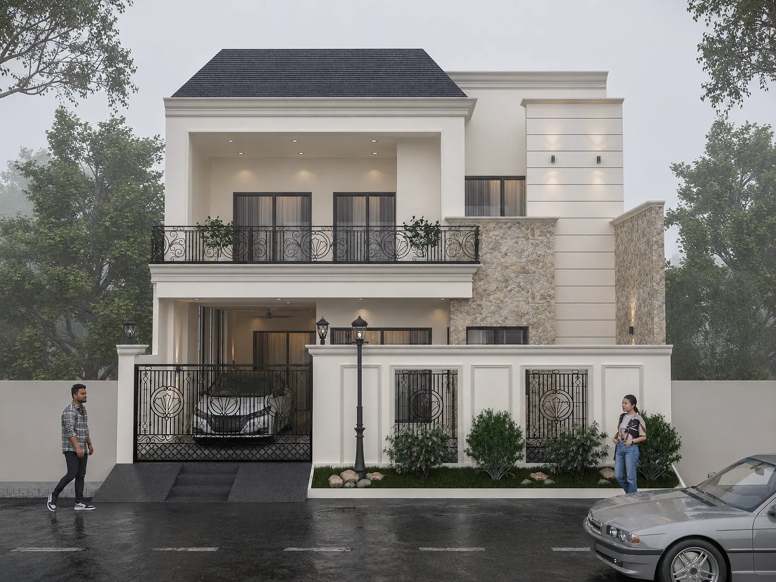
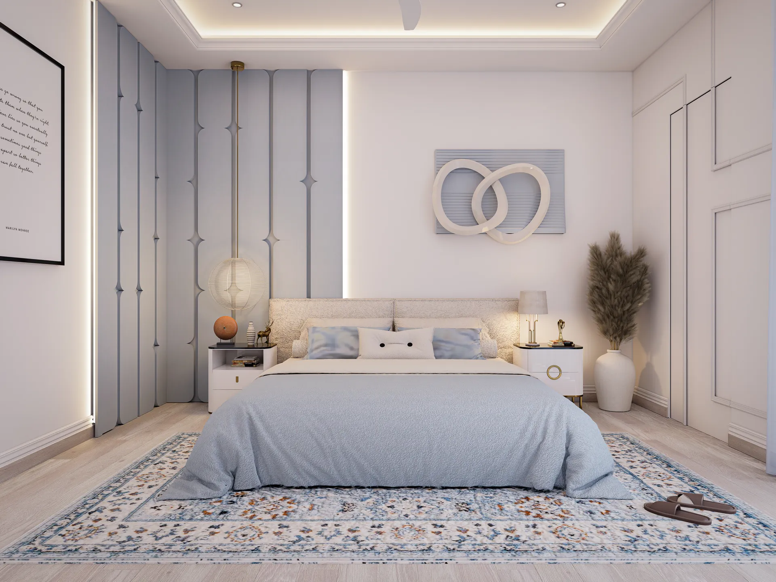
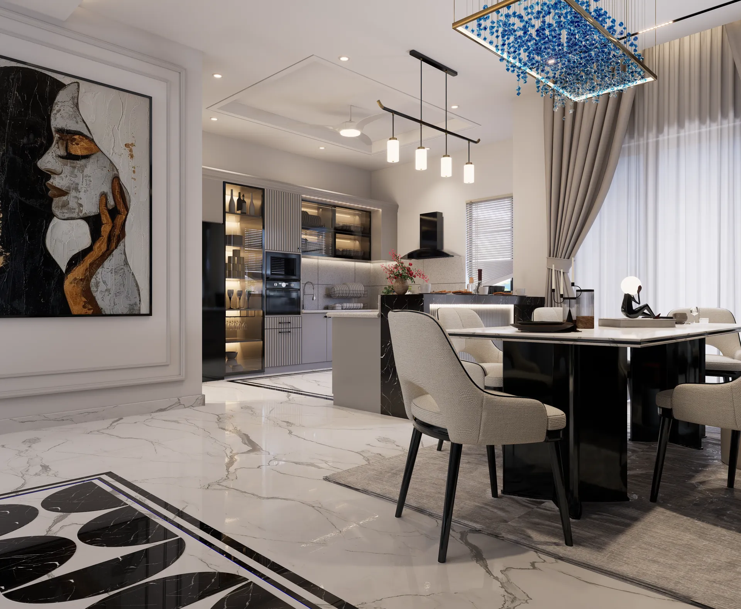
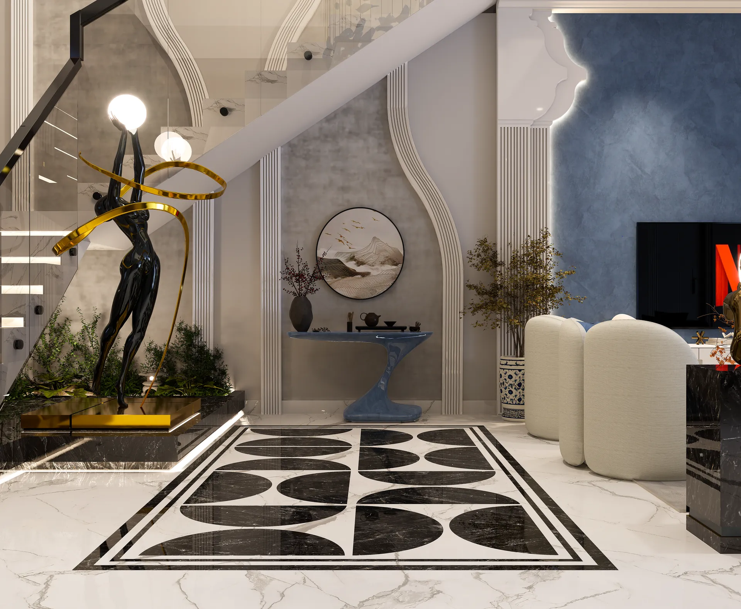
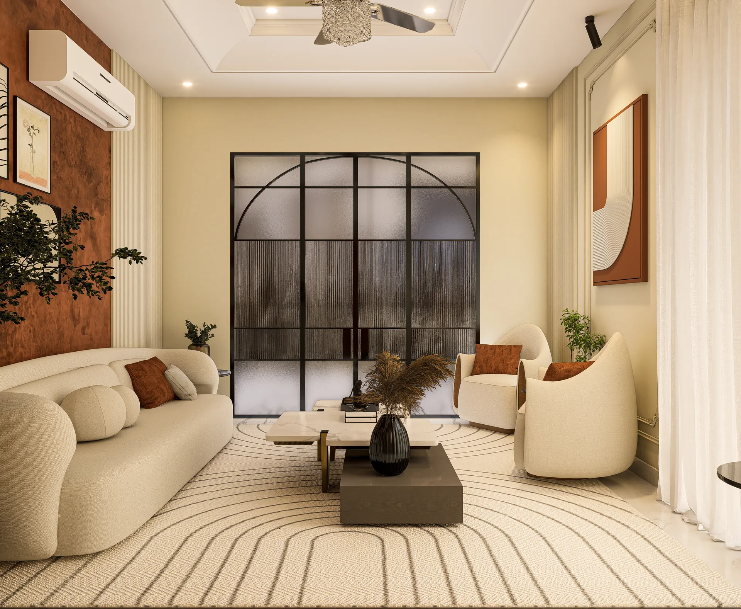
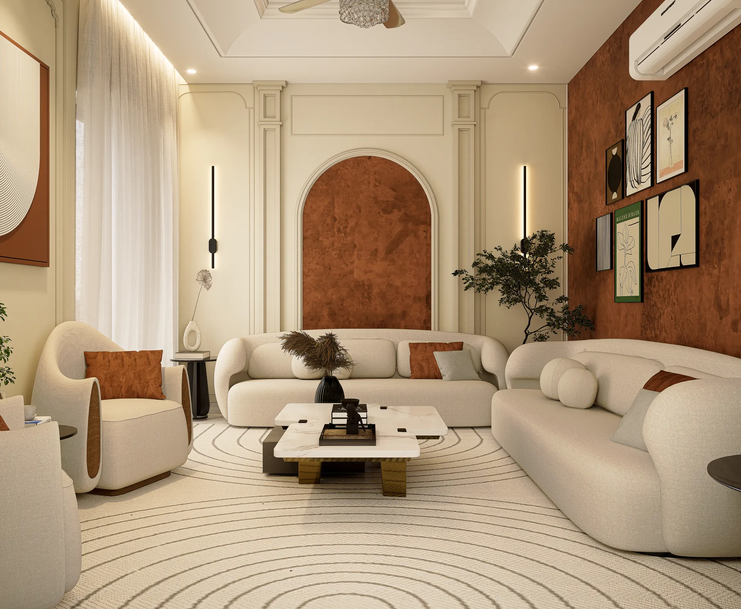
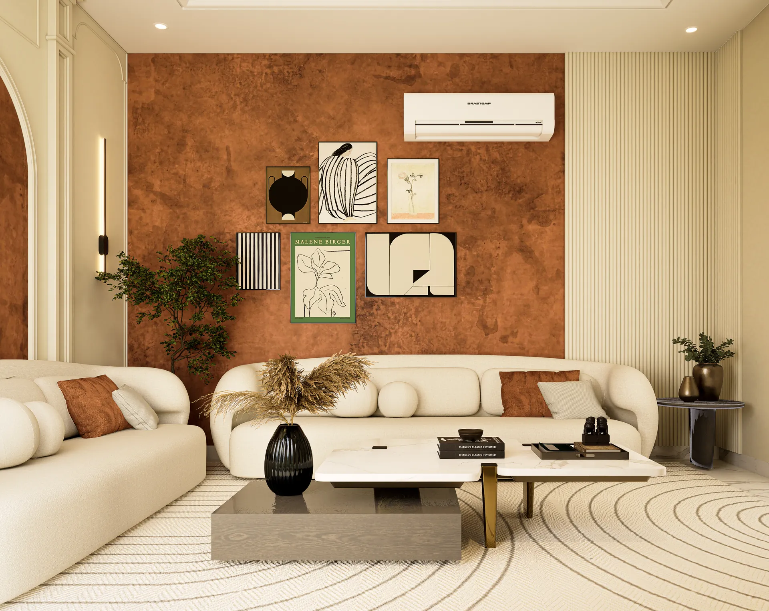
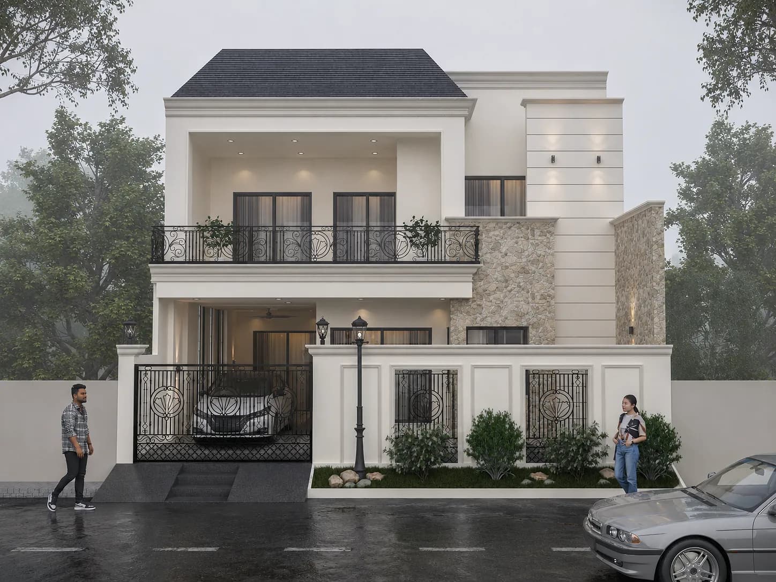
Villa Verona is an homage to the stately villas of northern Italy, reinterpreted for the warmth and scale of Punjabi residential culture. The design draws from Veronese architectural traditions — arched colonnades, terracotta-toned façades, ornamental ironwork, and a symmetrical composition that evokes timeless Mediterranean elegance.
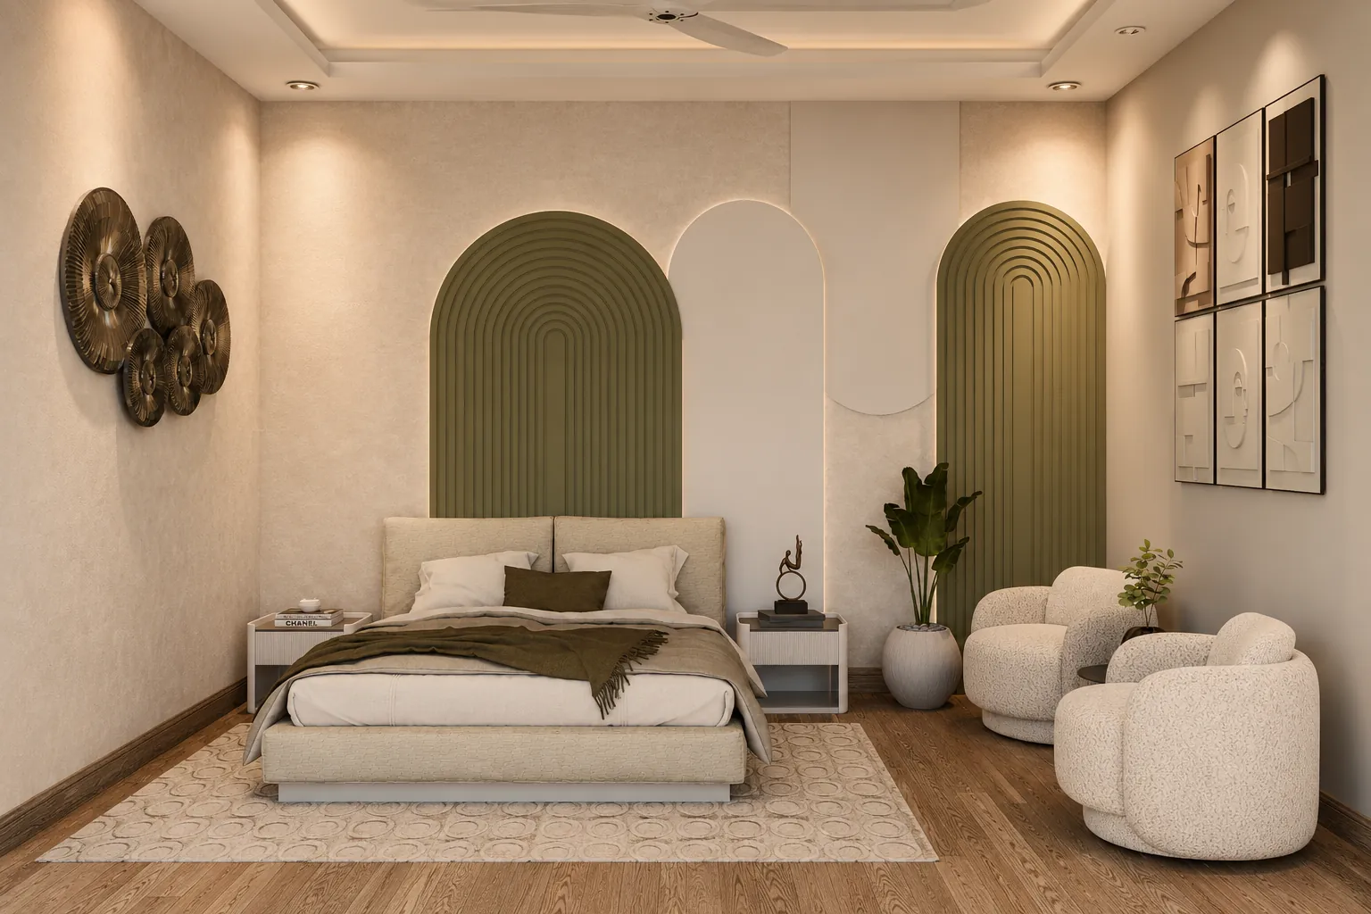
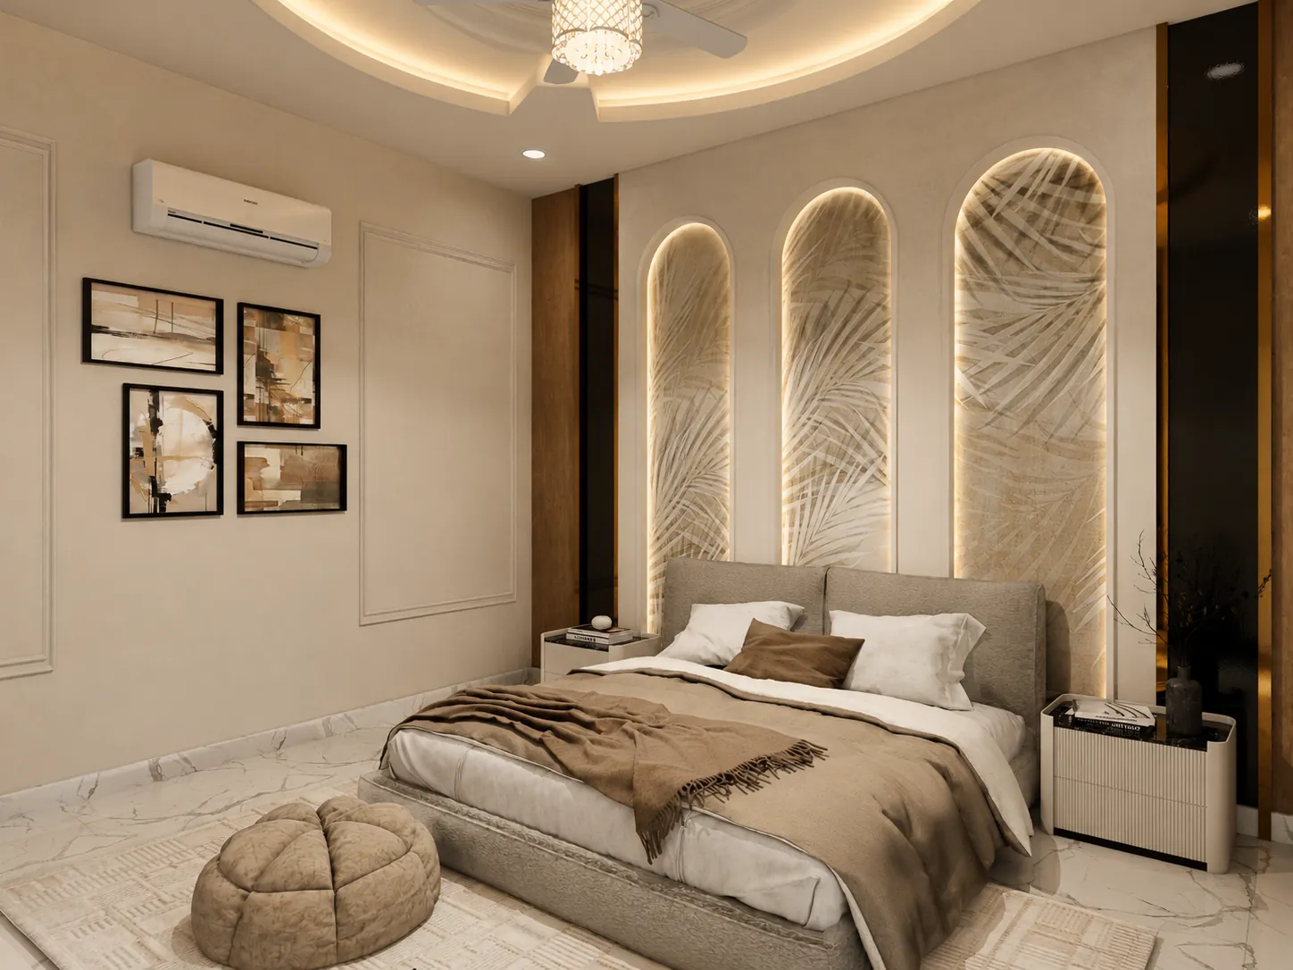
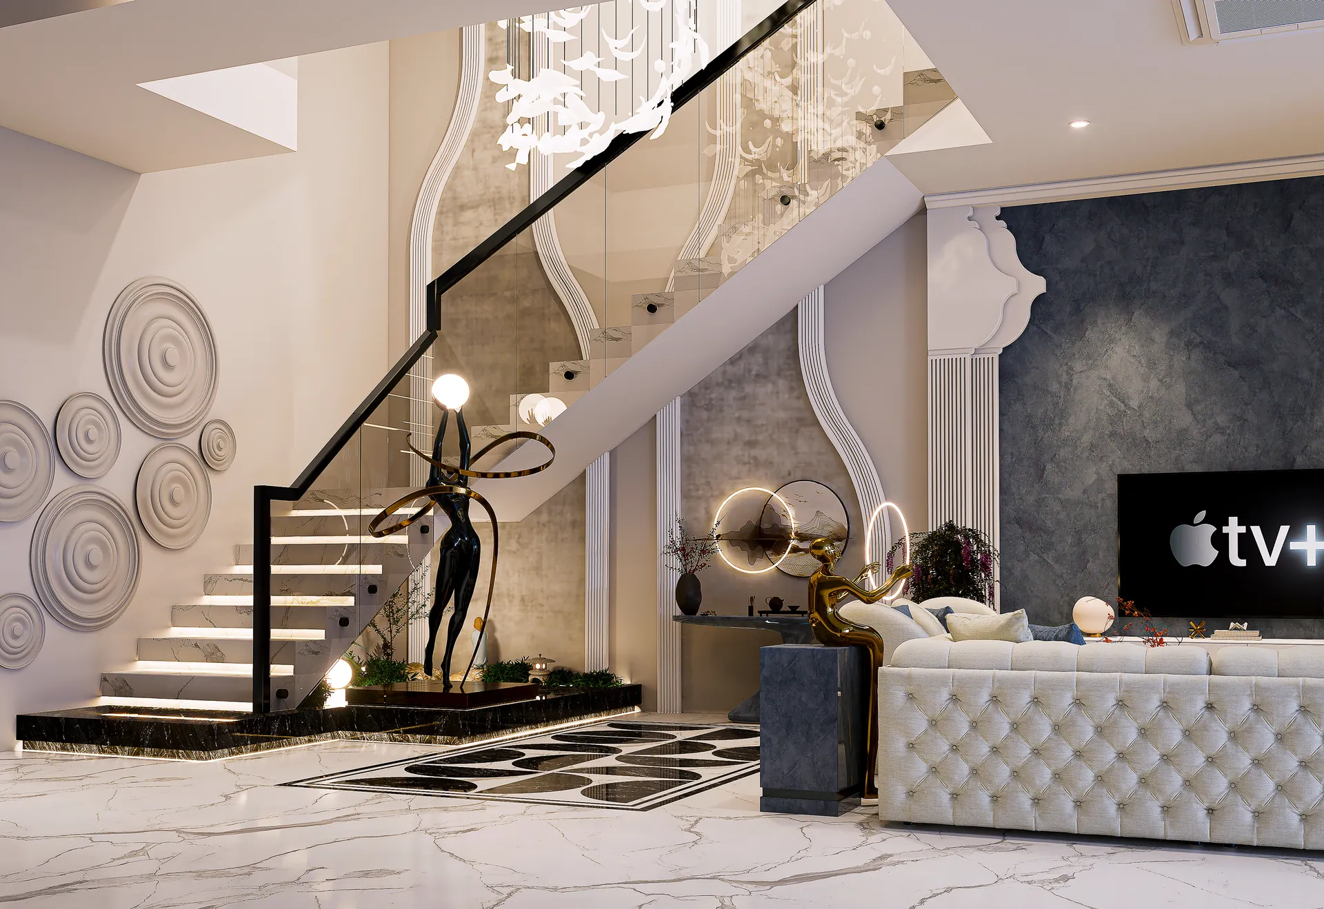
The interior planning balances formal grandeur with family intimacy. A dramatic entrance hall leads to interconnected formal living and dining spaces, while private family areas are tucked into quieter wings. Outdoor loggias, a landscaped central courtyard, and a terraced rooftop garden extend the living experience into the open air.
Currently under development, Villa Verona is designed to be a legacy home — a residence that honours classical traditions while incorporating modern structural and environmental technologies for lasting comfort.