Katna's Villa
Punjab — 2024
"Precision in every plane."
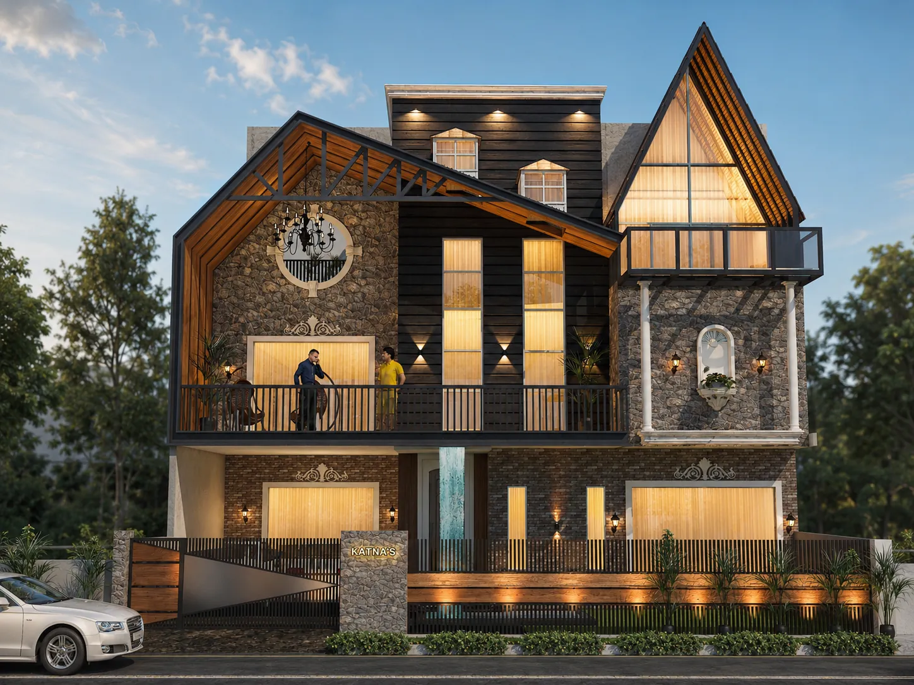
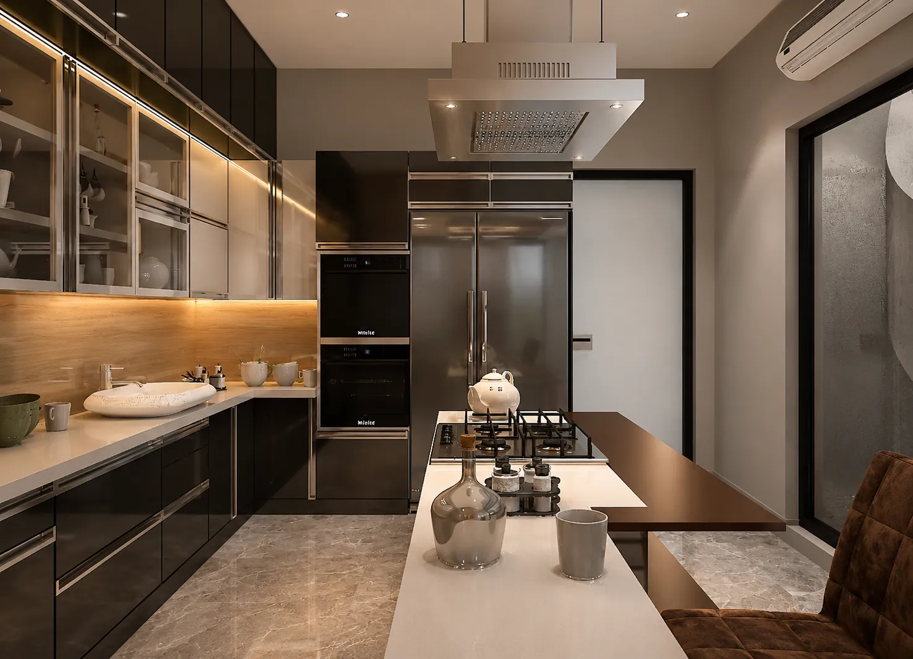
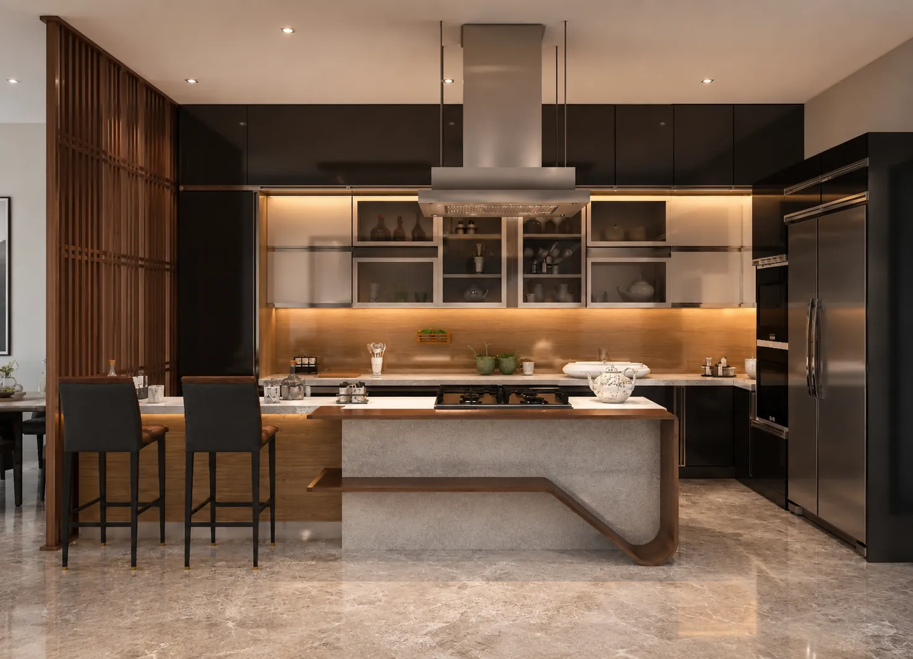
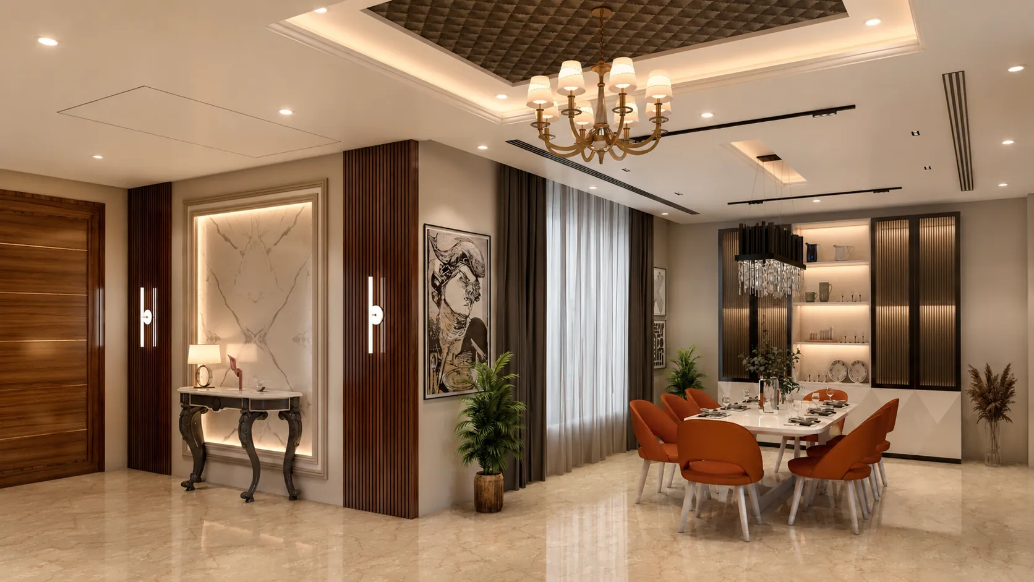
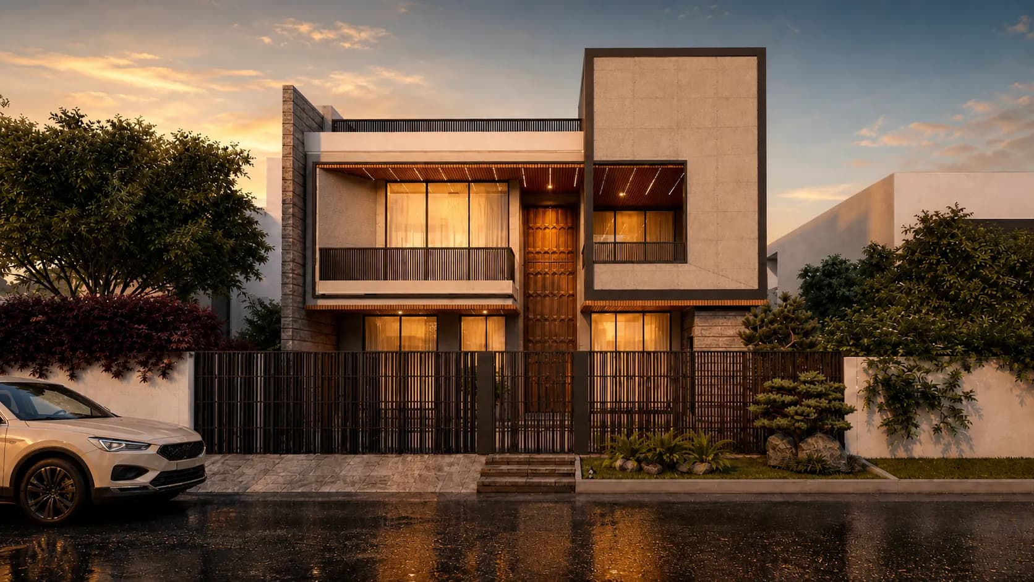
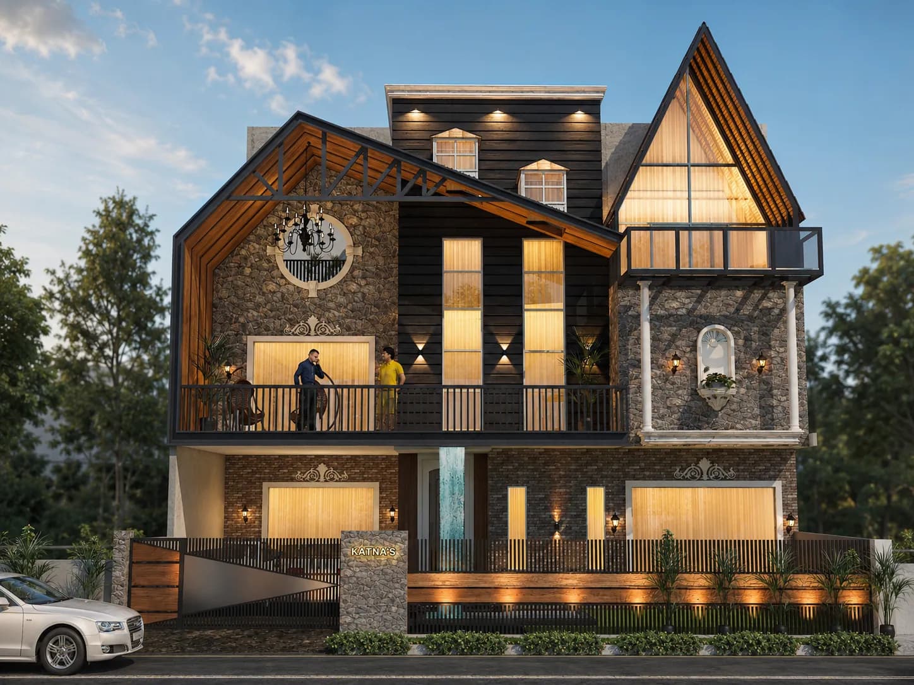
Katna's Villa is a refined modern residence that demonstrates mastery of clean-lined contemporary architecture. The home is composed of crisp, interlocking volumes finished in a restrained palette of whites, greys, and natural stone — creating a residence that feels both minimal and warm.
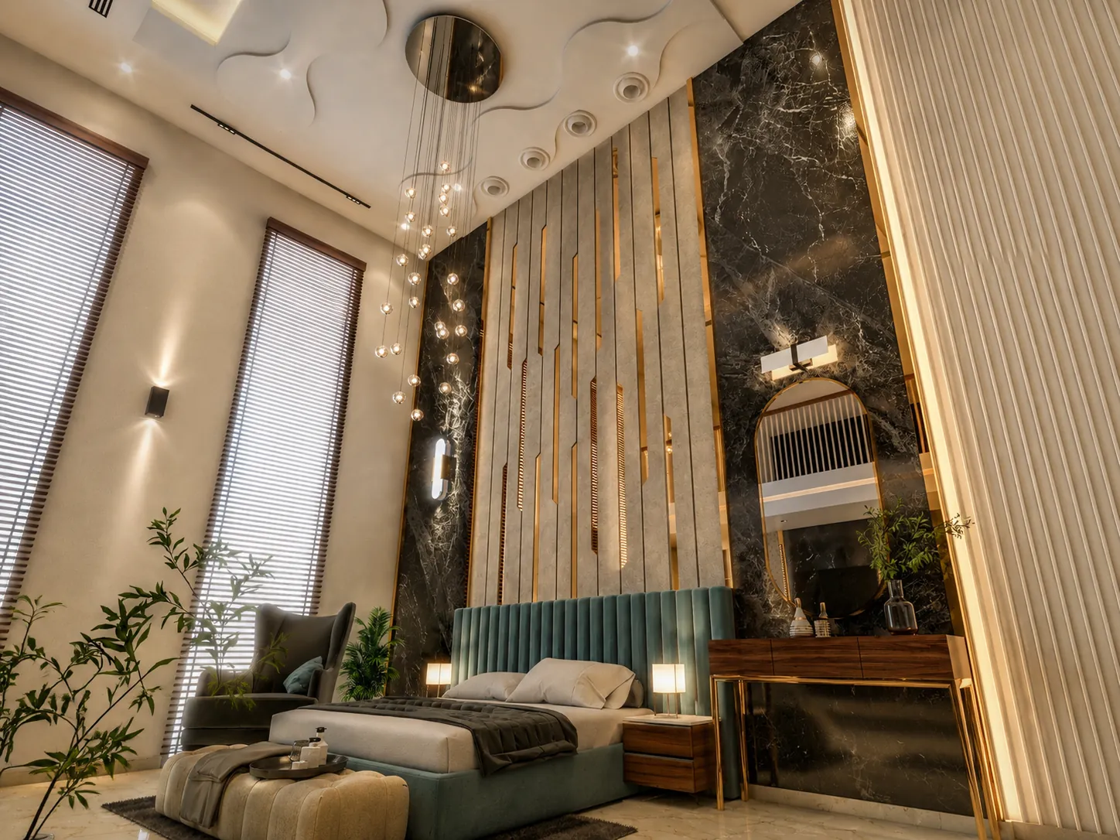
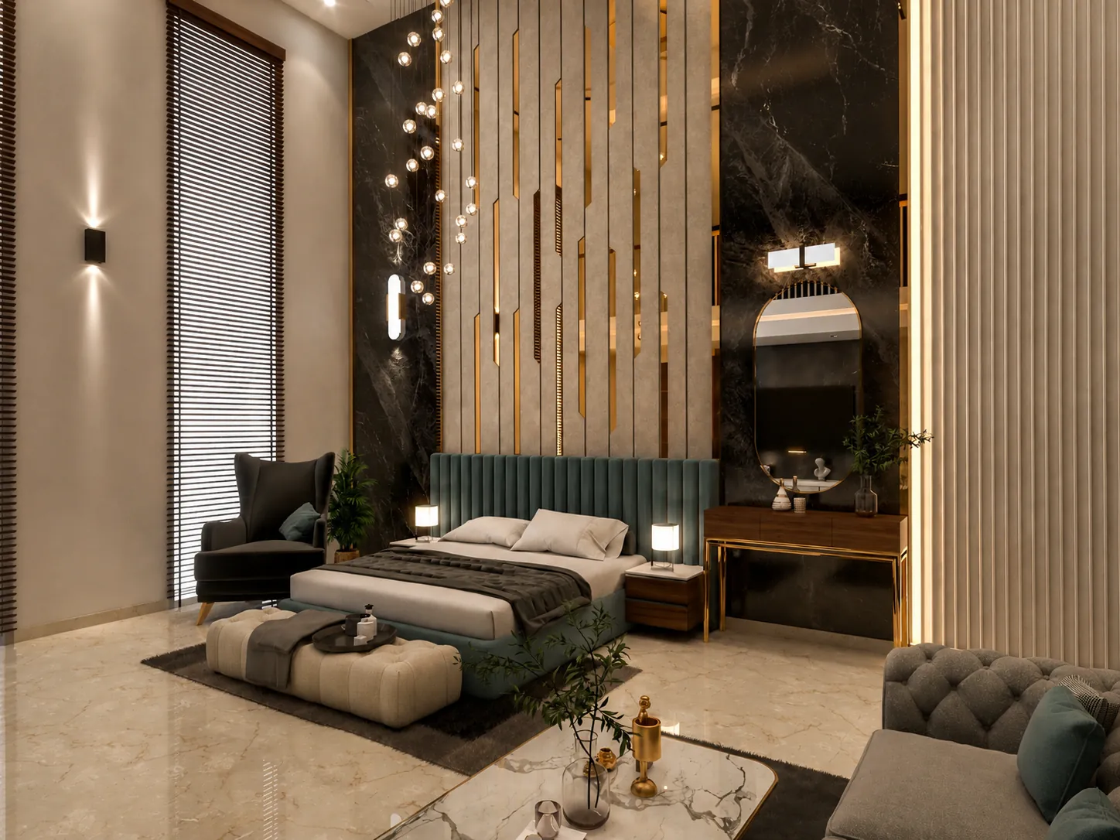
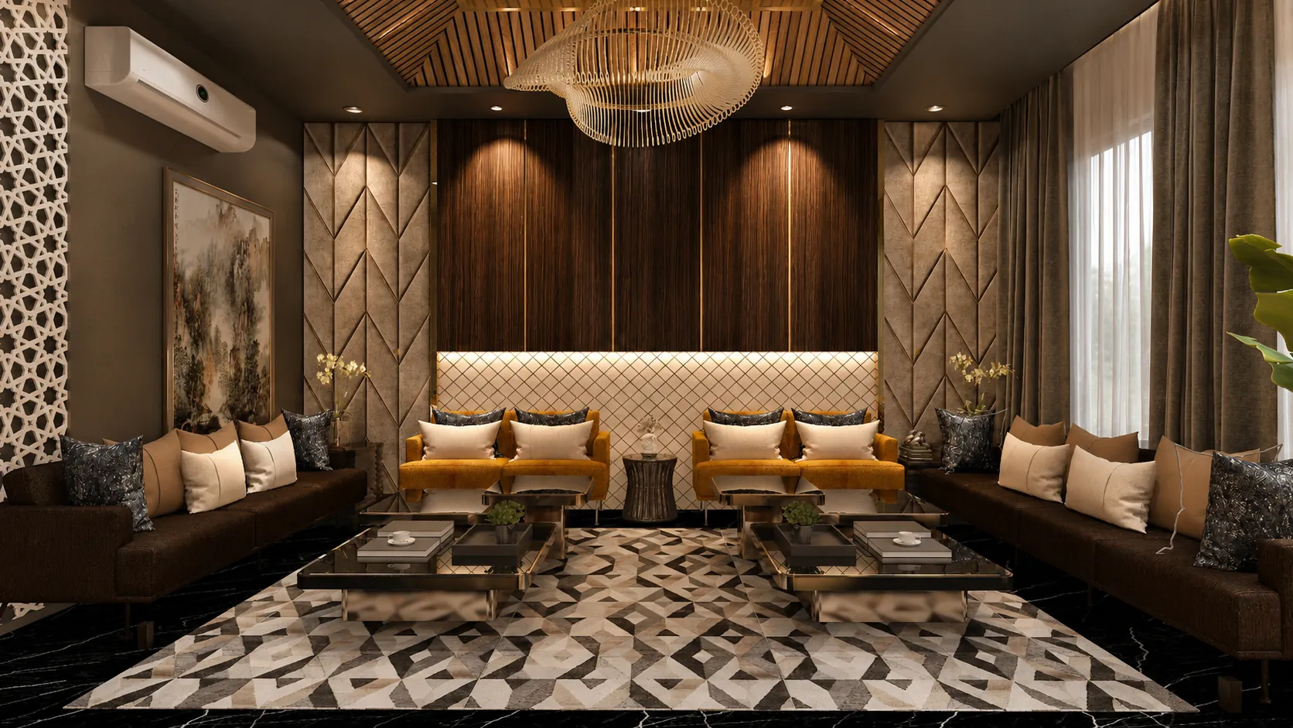
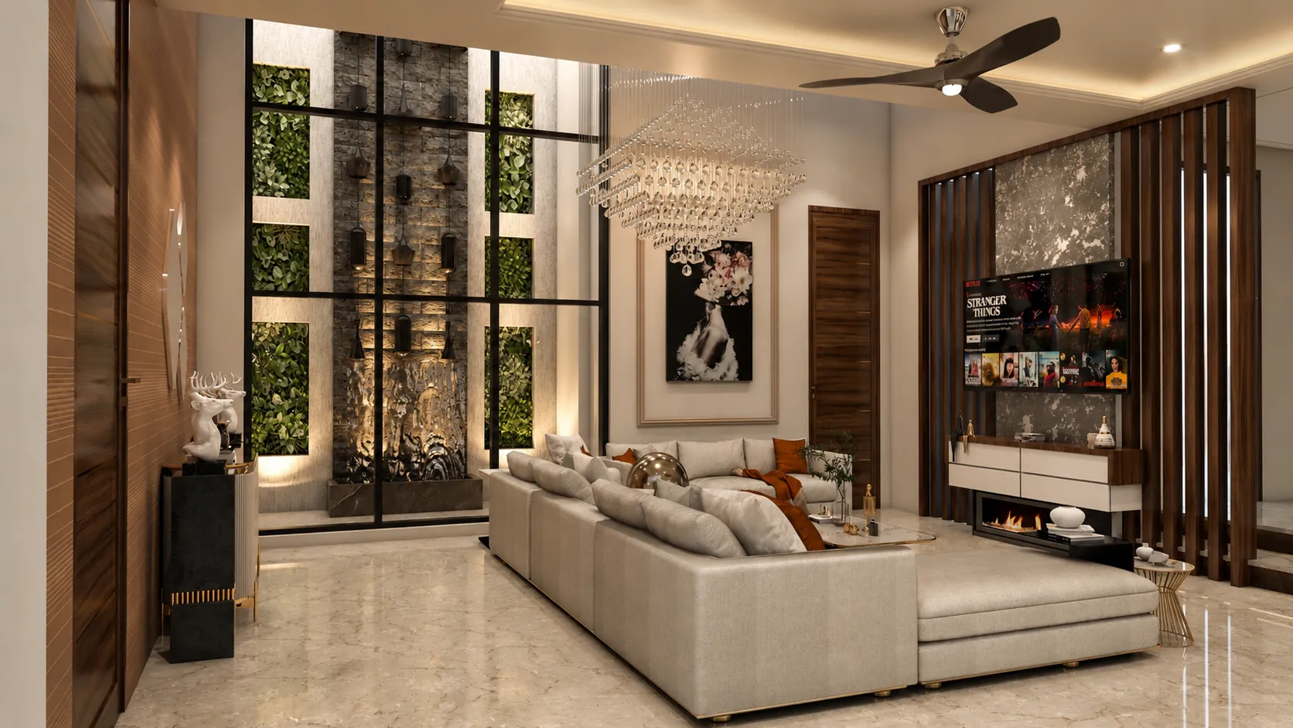
The façade presents a carefully composed arrangement of solid walls and deep-set openings, with strategic landscaping softening the geometry. Interior spaces are organized around a central double-height living volume that serves as the heart of the home, connecting family areas across both floors visually and spatially.
Every elevation is treated as a distinct architectural composition, ensuring that Katna's Villa presents a considered, sculptural presence from every angle.