Jakhu's Villa
Punjab — 2022
"Scale redefined, luxury reimagined."
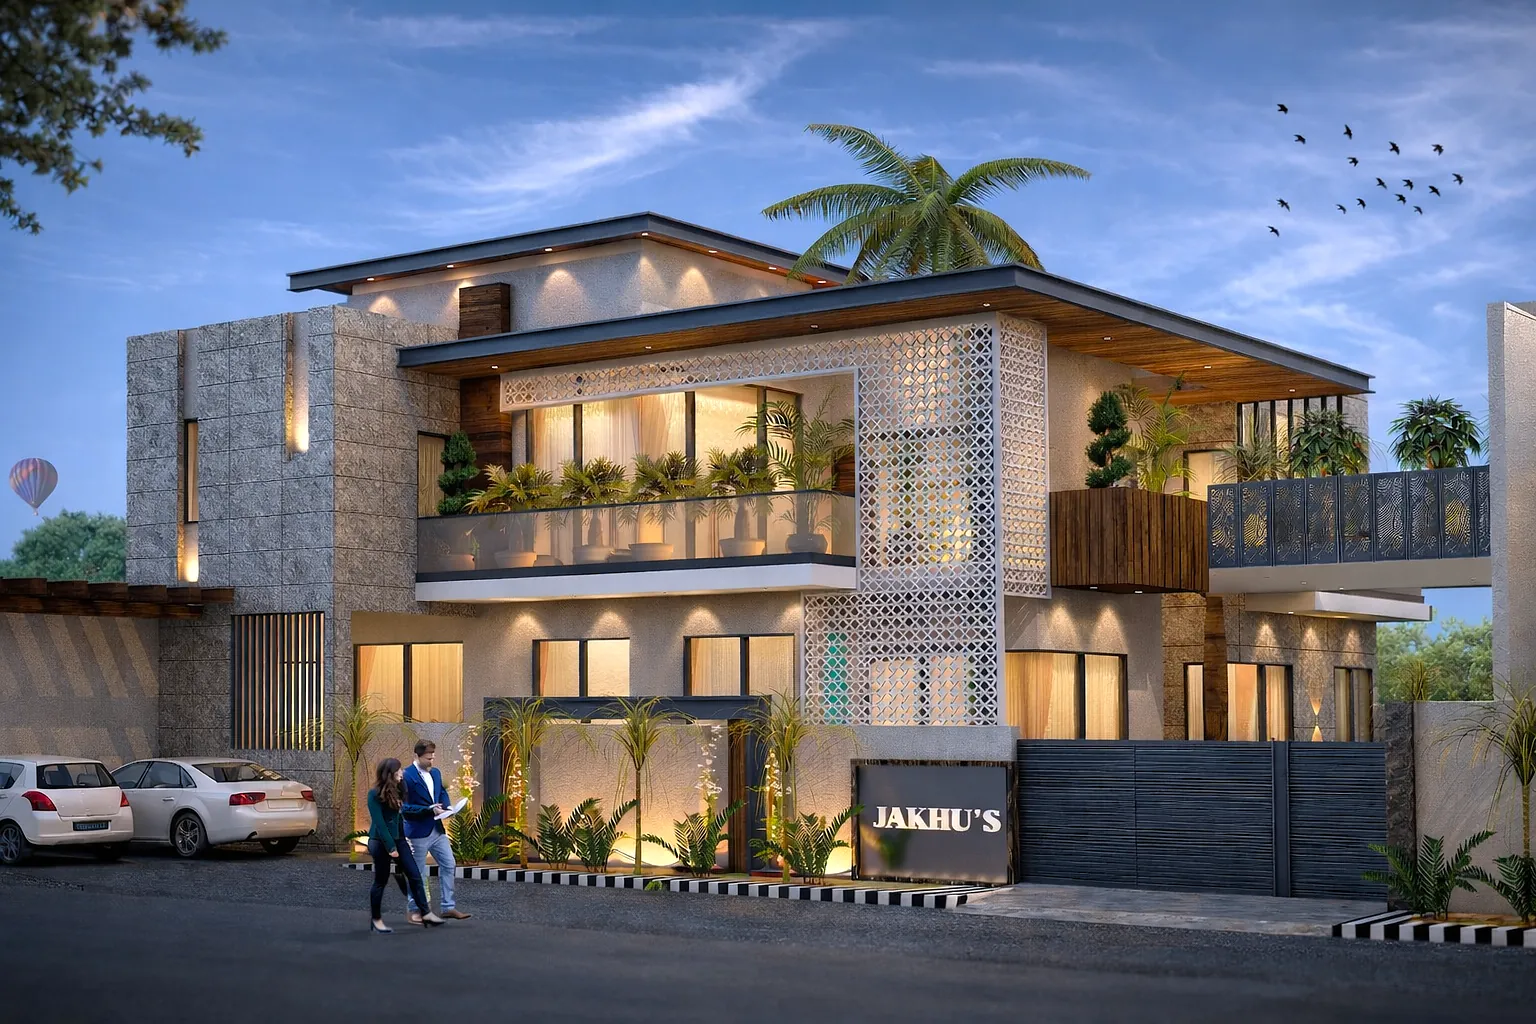
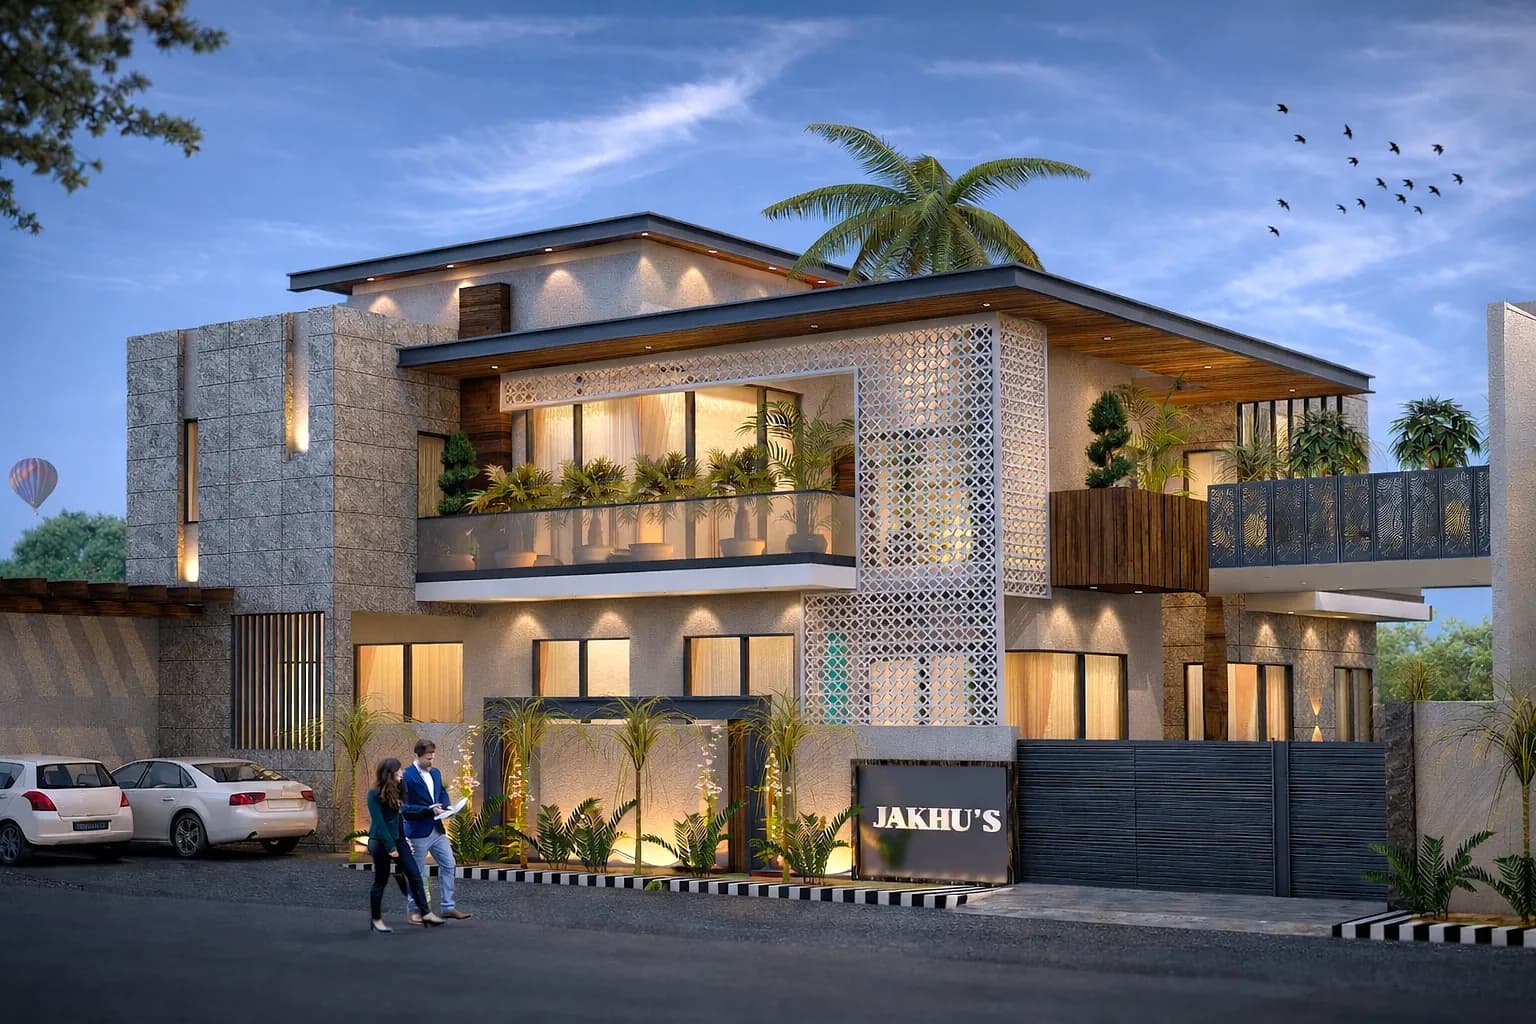
Jakhu's Villa is a large-scale luxury residence currently in the design phase, envisioned as a landmark private home that combines expansive living with meticulous attention to material craft. At 12,000 sq.ft, the residence is planned across multiple levels with distinct zones for entertainment, private family living, and outdoor leisure.
The design language draws from contemporary minimalism — clean horizontal lines, floating roof planes, and a material palette that juxtaposes raw concrete with warm natural stone and timber. The residence is oriented to maximise natural light while maintaining privacy through strategic landscaping and screen walls.
As the project develops, Jakhu's Villa is poised to become one of the studio's most ambitious residential undertakings — a home where architectural ambition meets uncompromising luxury.