Dev's Villa
Punjab — 2024
"Bold geometry, refined living."
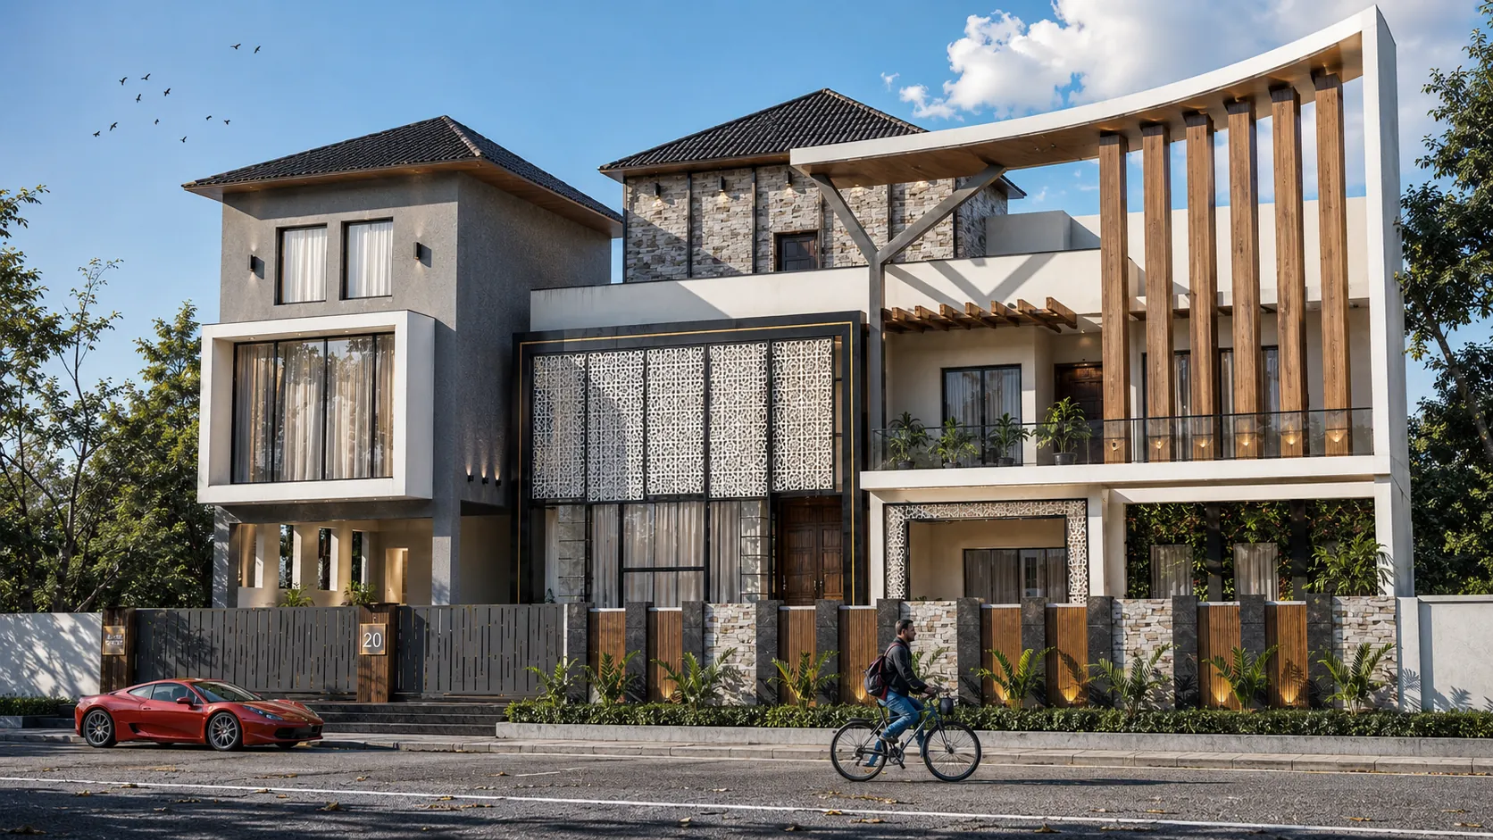
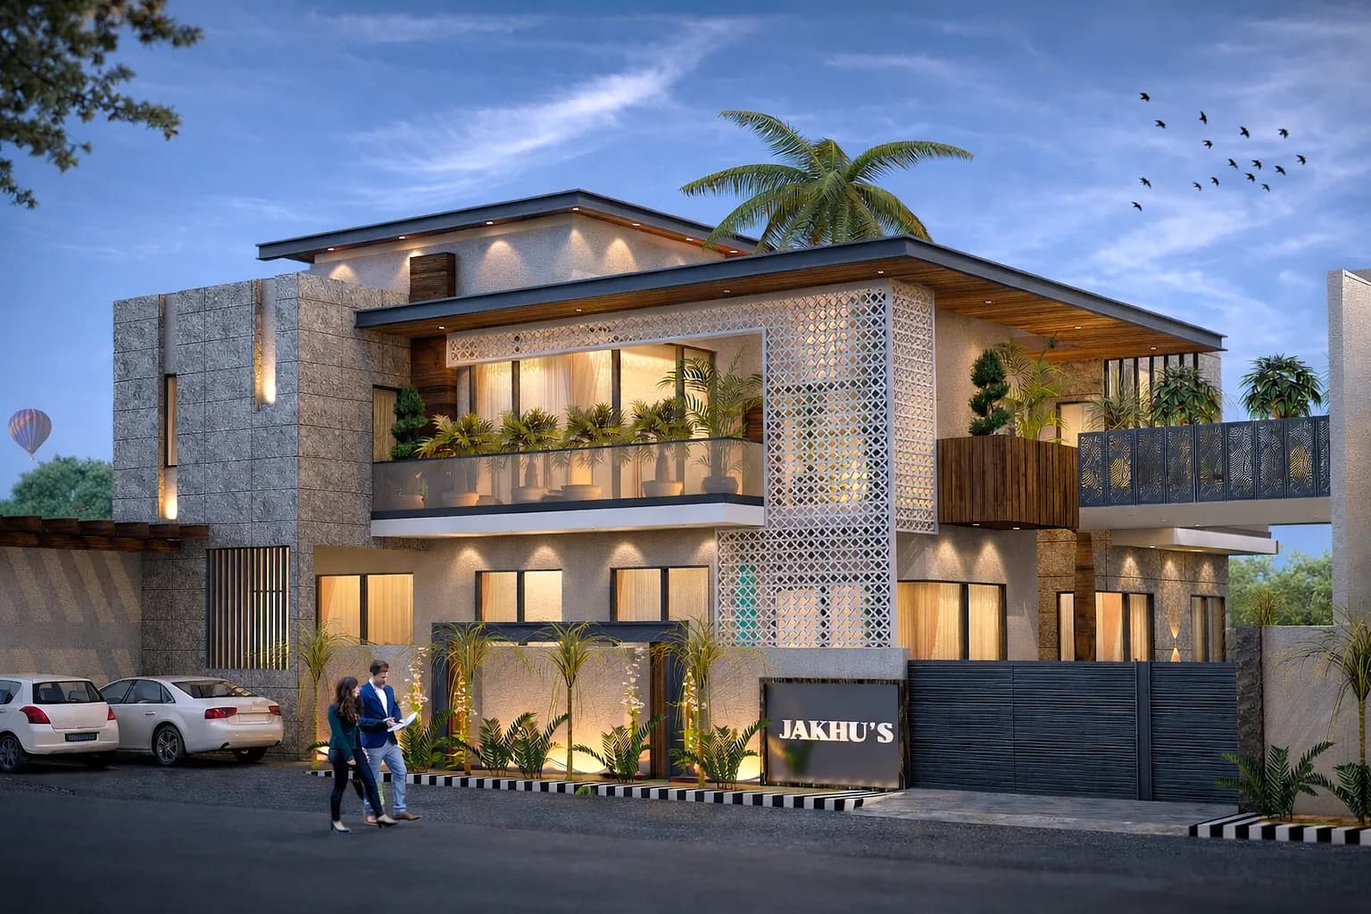
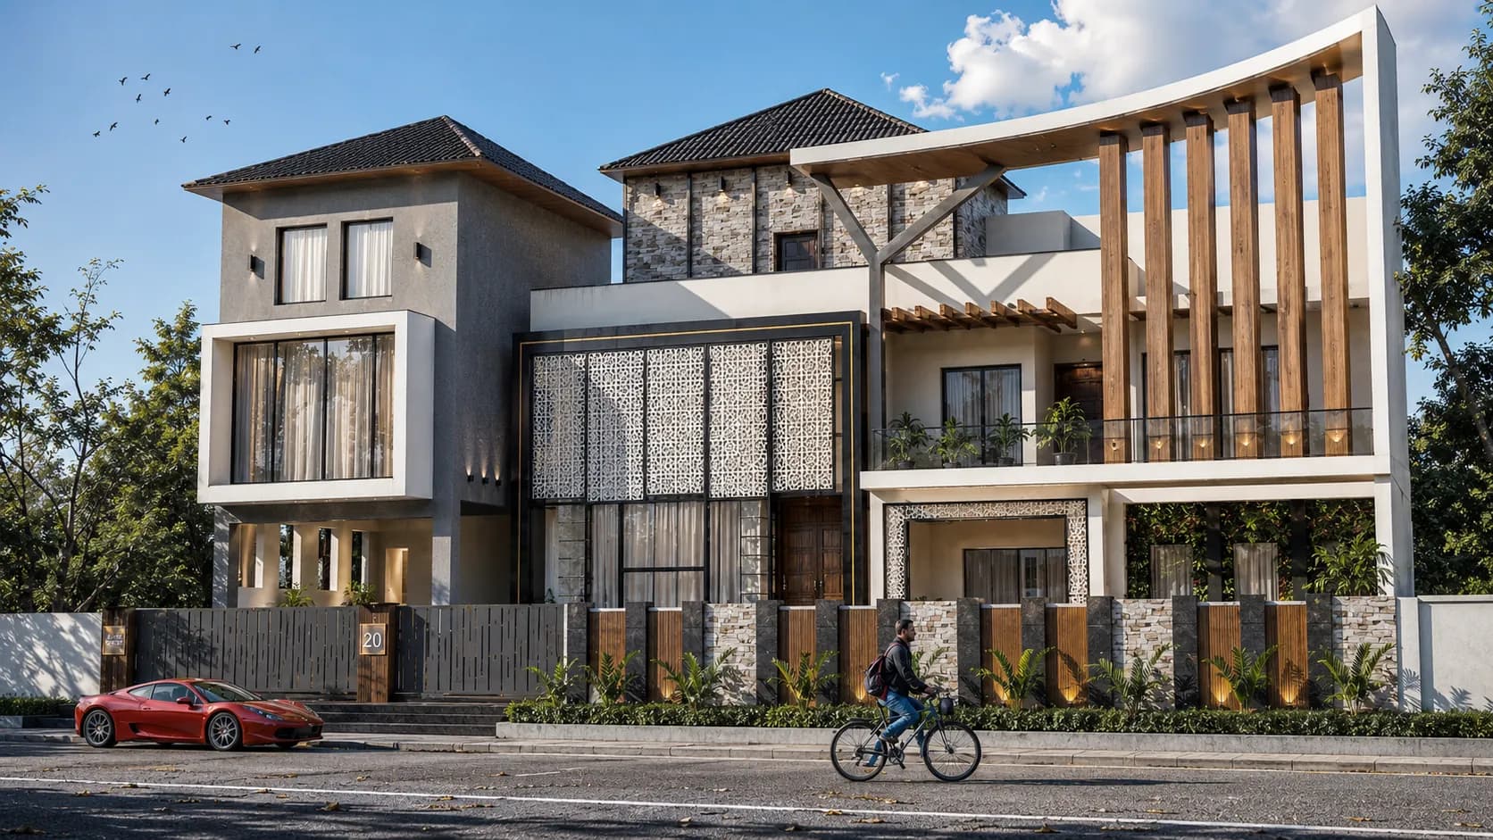
Dev's Villa is a commanding modern residence that pushes the envelope of contemporary residential design. The architecture is defined by bold, intersecting geometric volumes — cantilevered upper floors, deep-set balconies, and a dramatic interplay of solid mass and transparent glazing that creates a striking street presence.
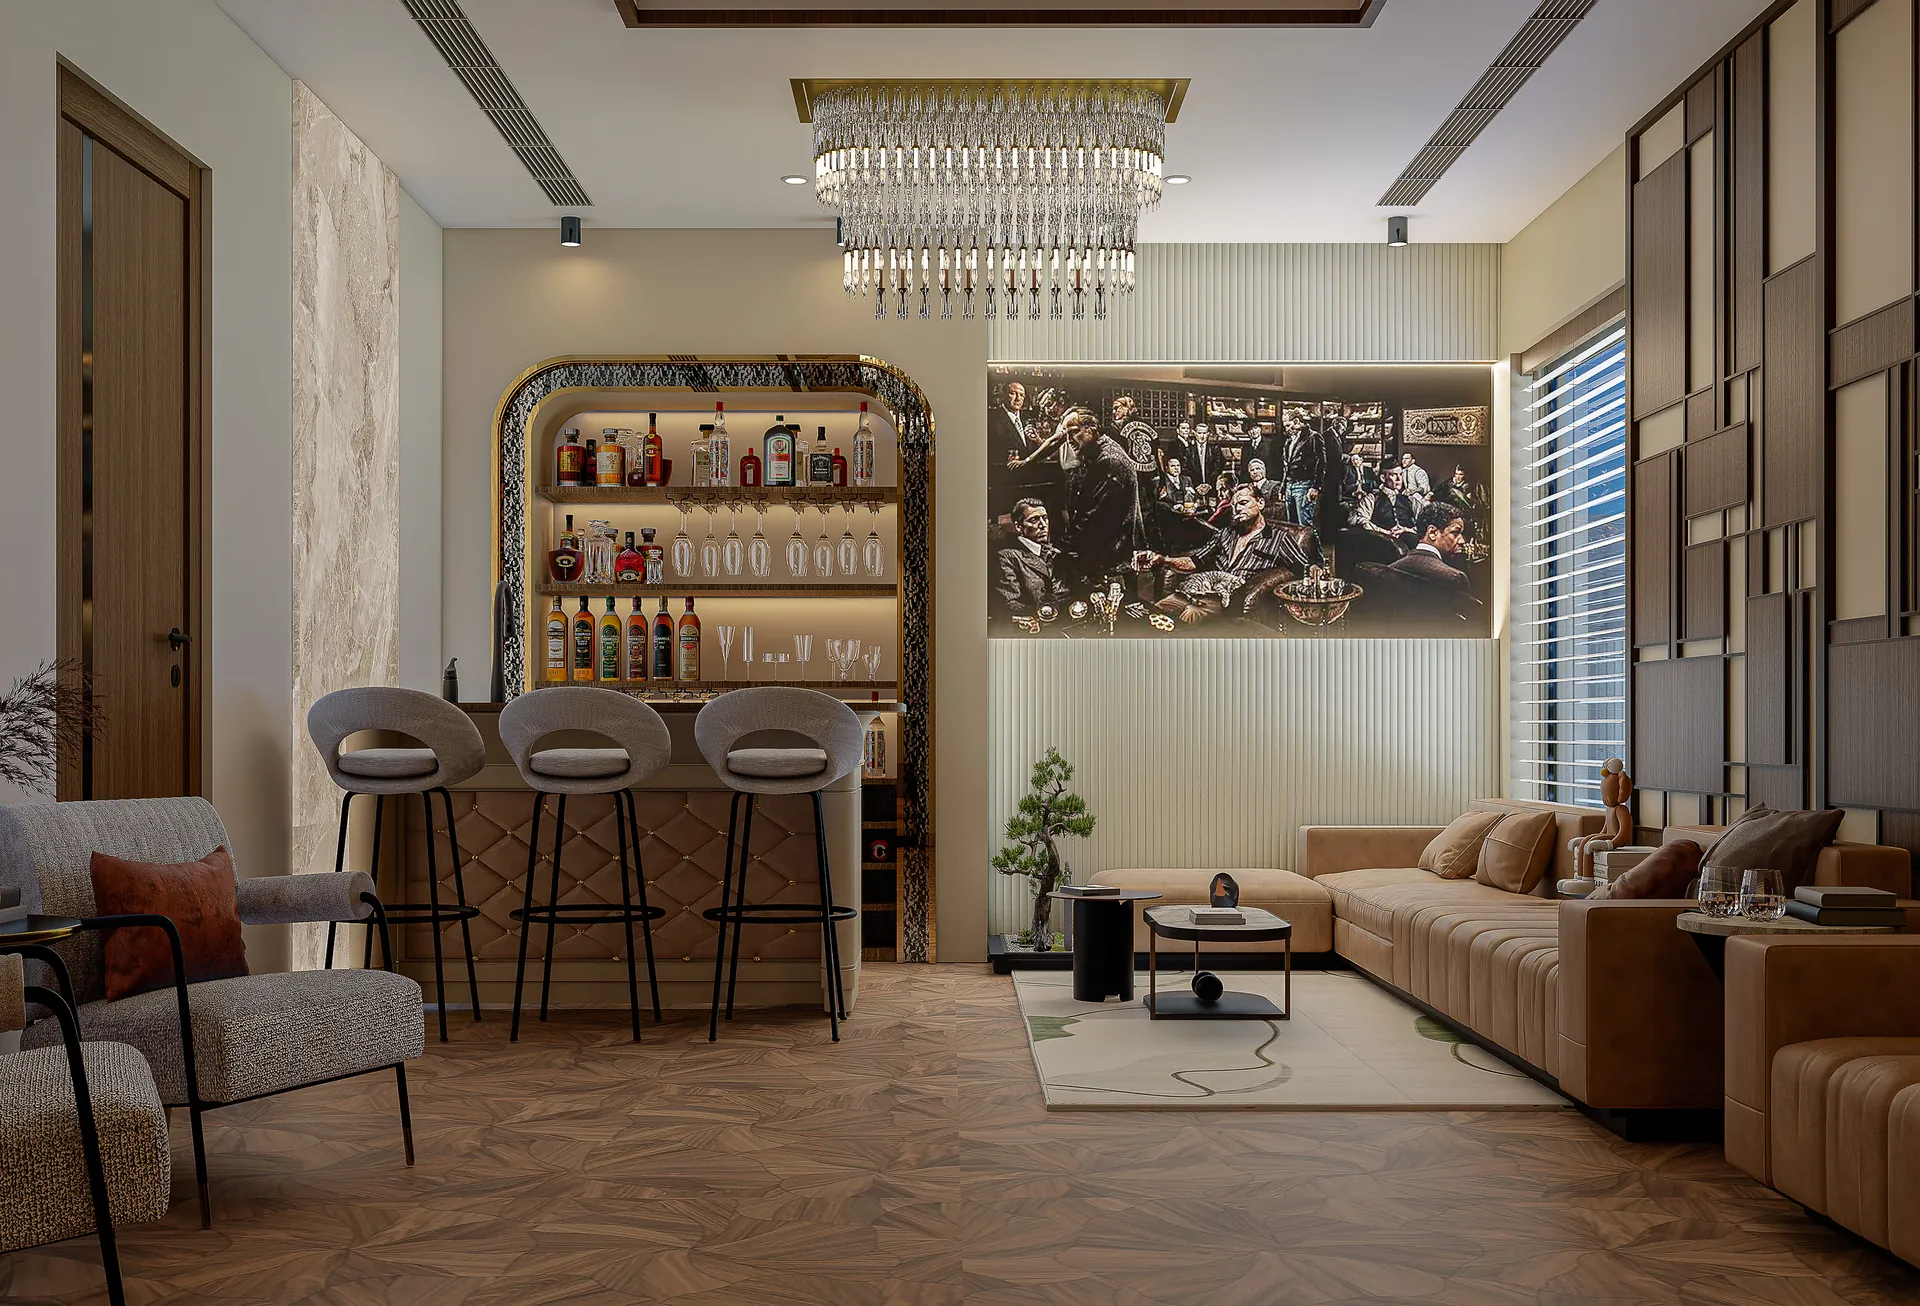
The material palette is deliberately restrained — exposed concrete, dark metal cladding, and warm timber — allowing the architecture's sculptural quality to take centre stage. Interior spaces are expansive, with double-height living areas flooded with natural light through floor-to-ceiling windows.
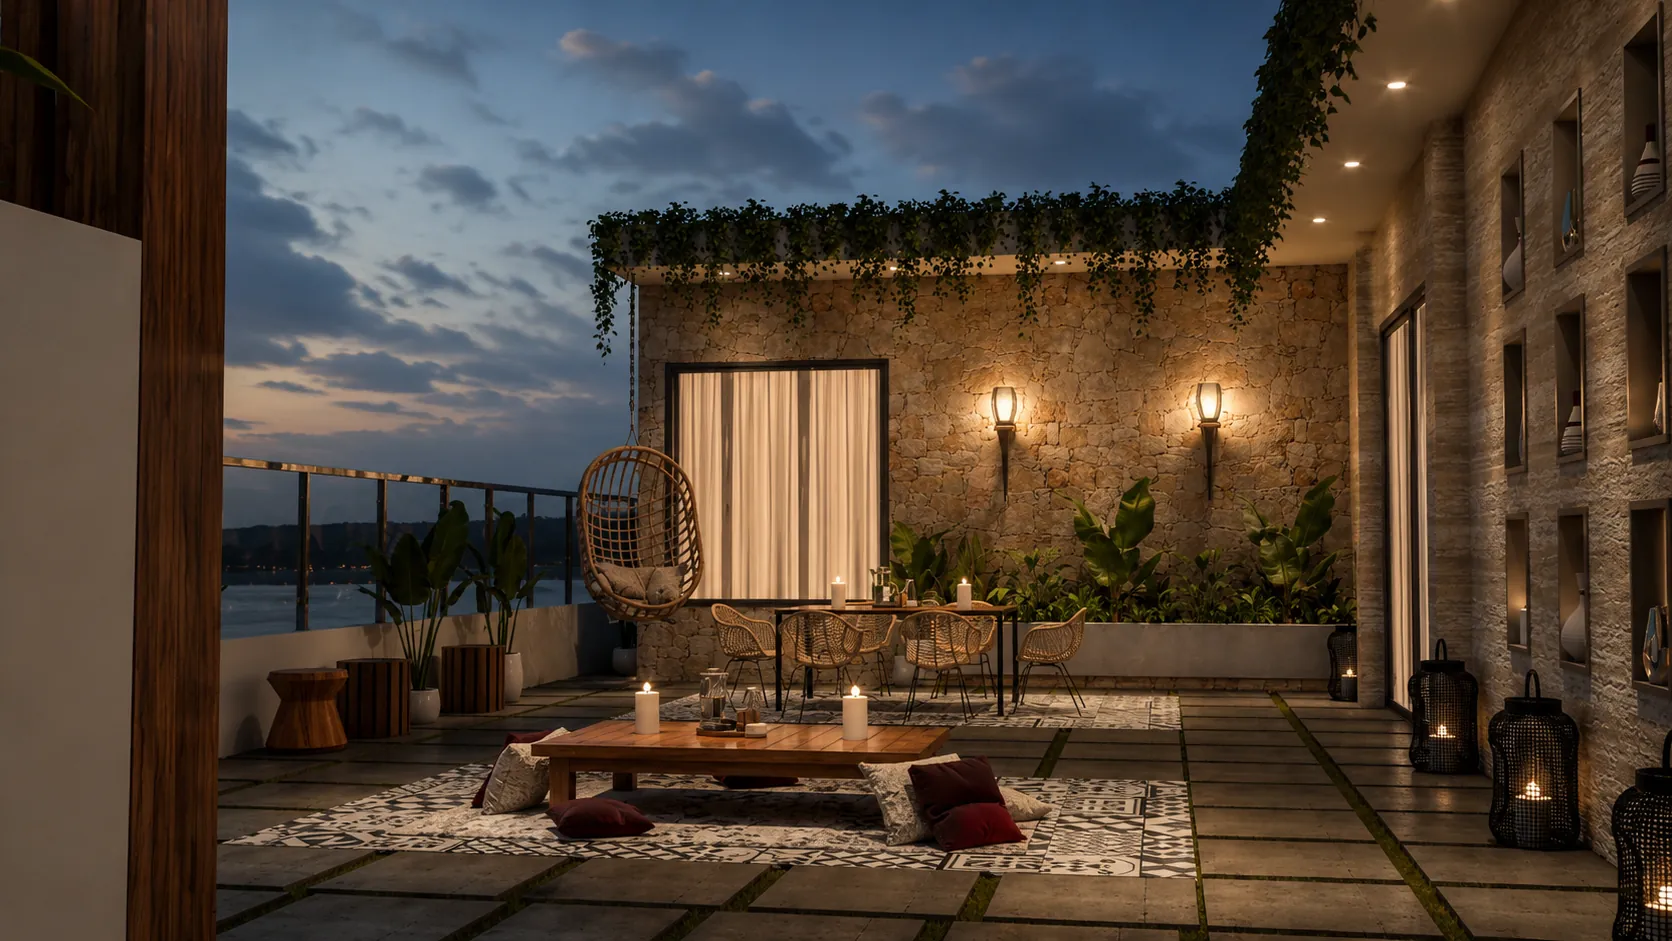
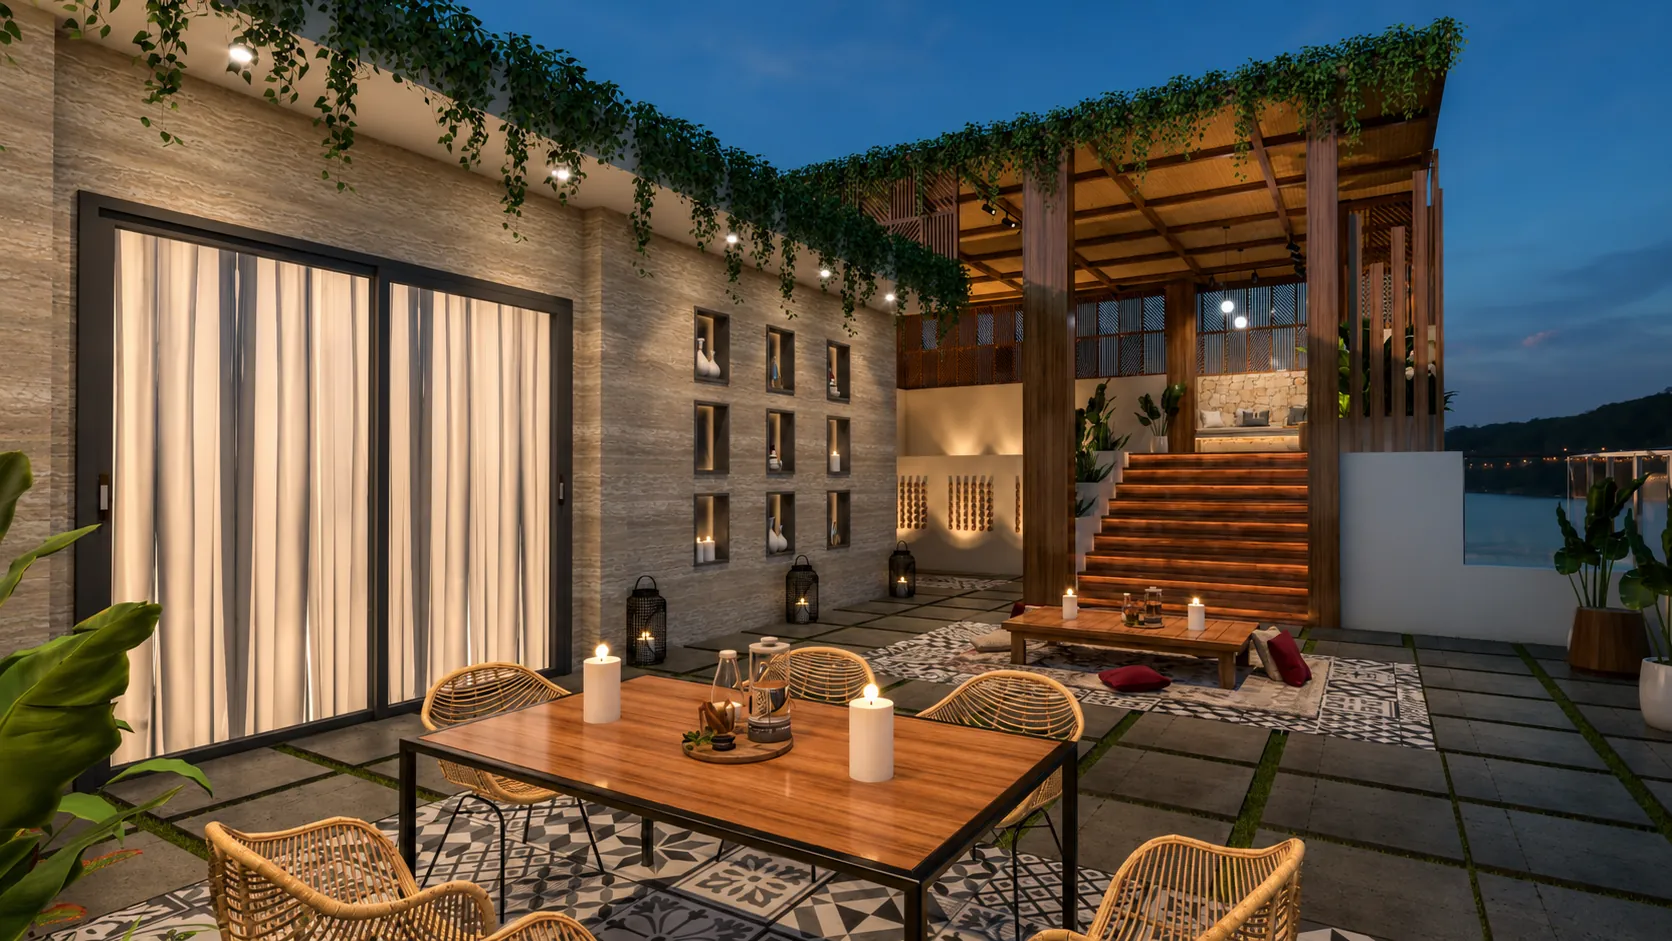
Every detail in Dev's Villa is intentional, from the precision of the structural cantilevers to the seamless indoor-outdoor transitions that extend living into landscaped courtyards and terraces.