The Apex Residence
Punjab — 2023
"Architecture that defies convention."
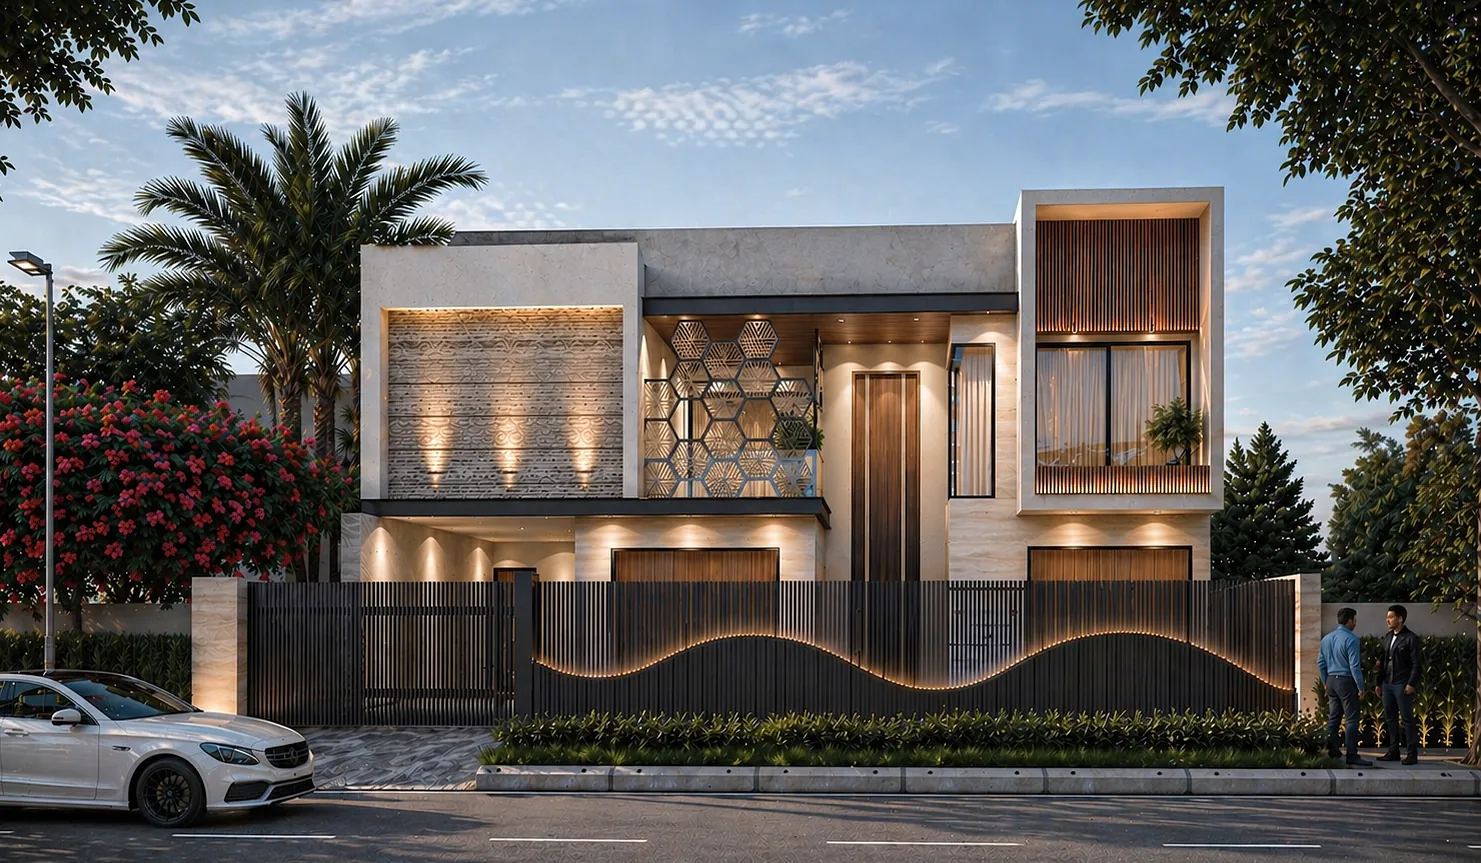
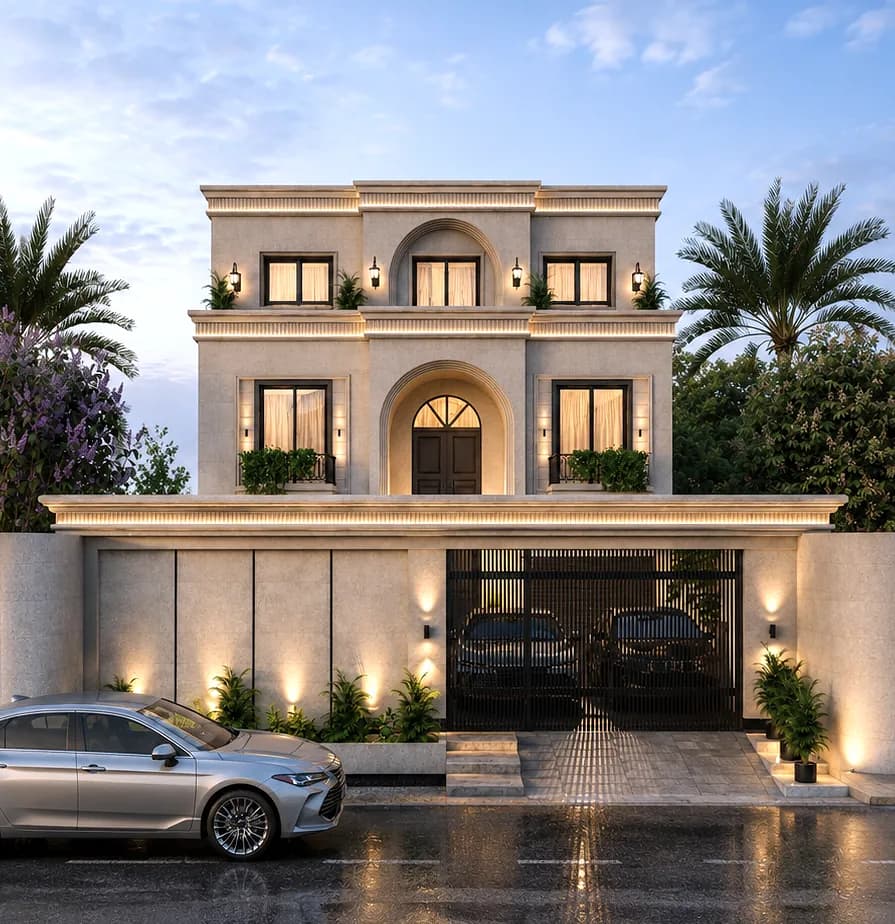
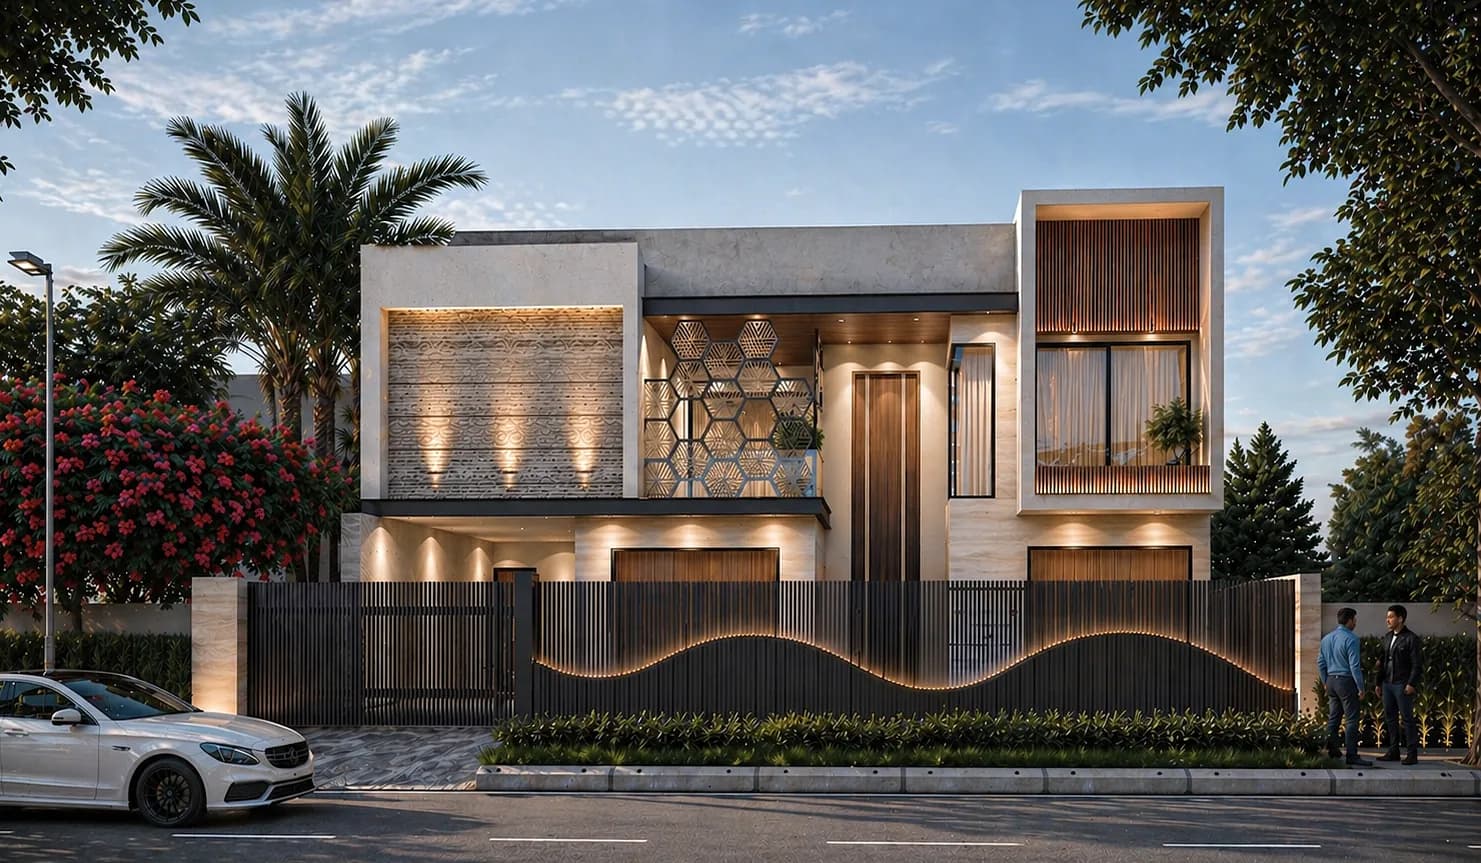
The Apex Residence is a bold statement in contemporary residential architecture. The design challenges the conventional box-form with dramatic cantilevered volumes, angular geometries, and a façade that plays with solid and void to create a dynamic street presence that evolves with the light.
The exterior combines exposed concrete, warm timber cladding, and a signature hexagonal metal jaali screen that serves as both a privacy filter and an artistic centrepiece. Integrated LED edge-lighting traces the building's geometric contours, transforming the home into a luminous sculpture after dark.
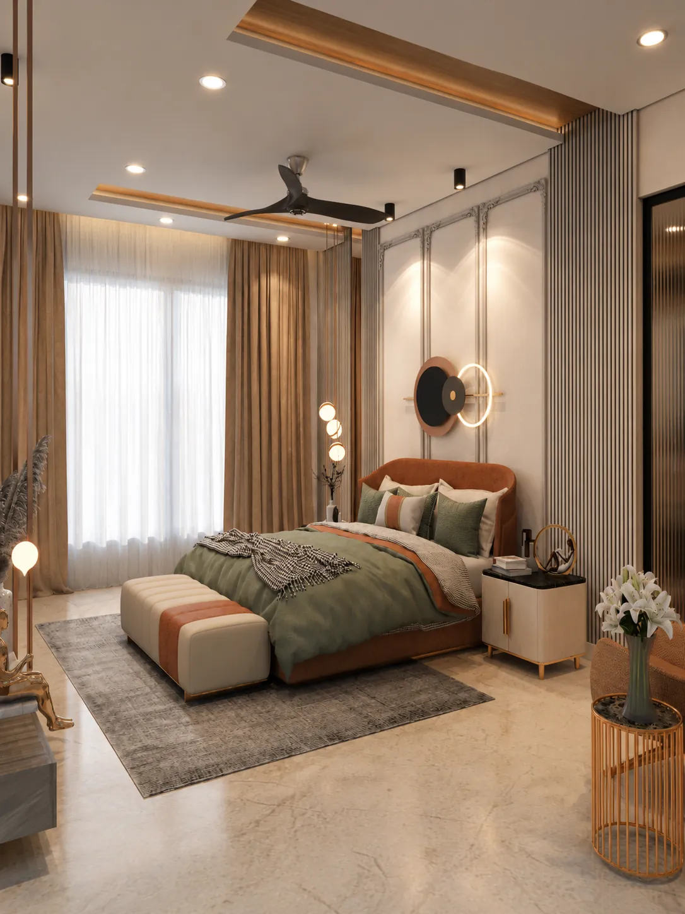
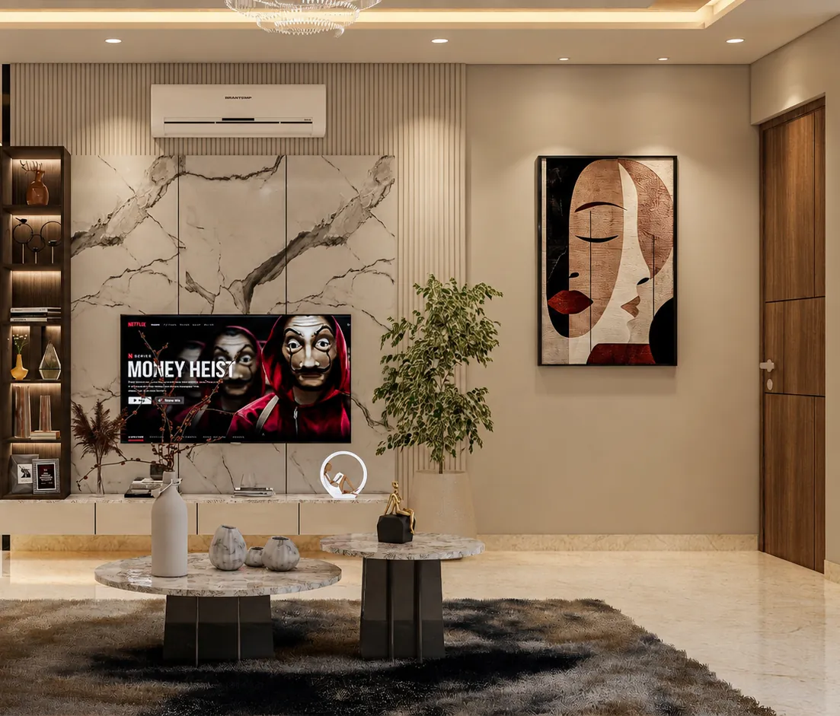
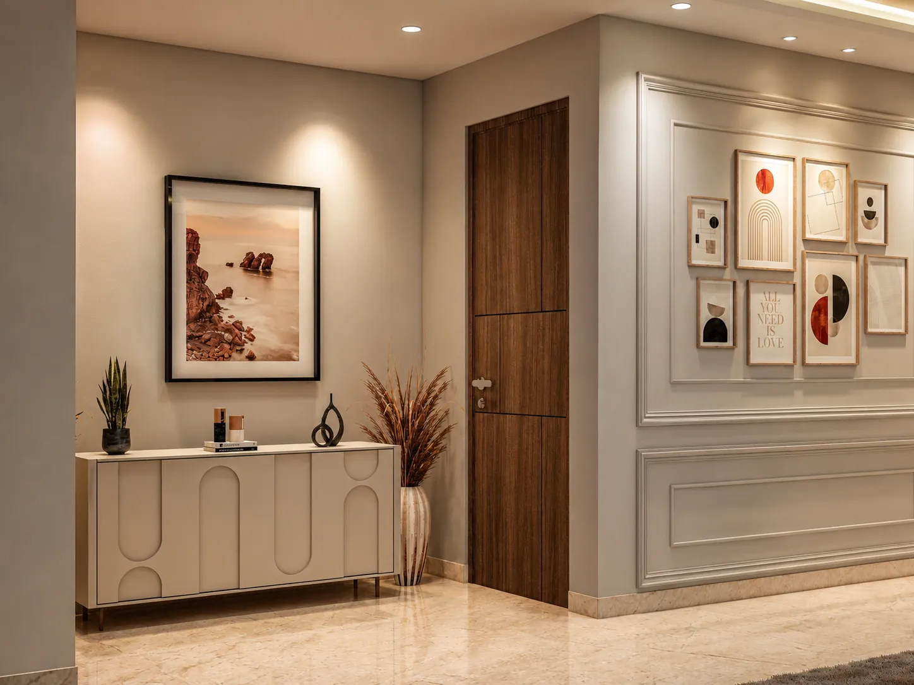
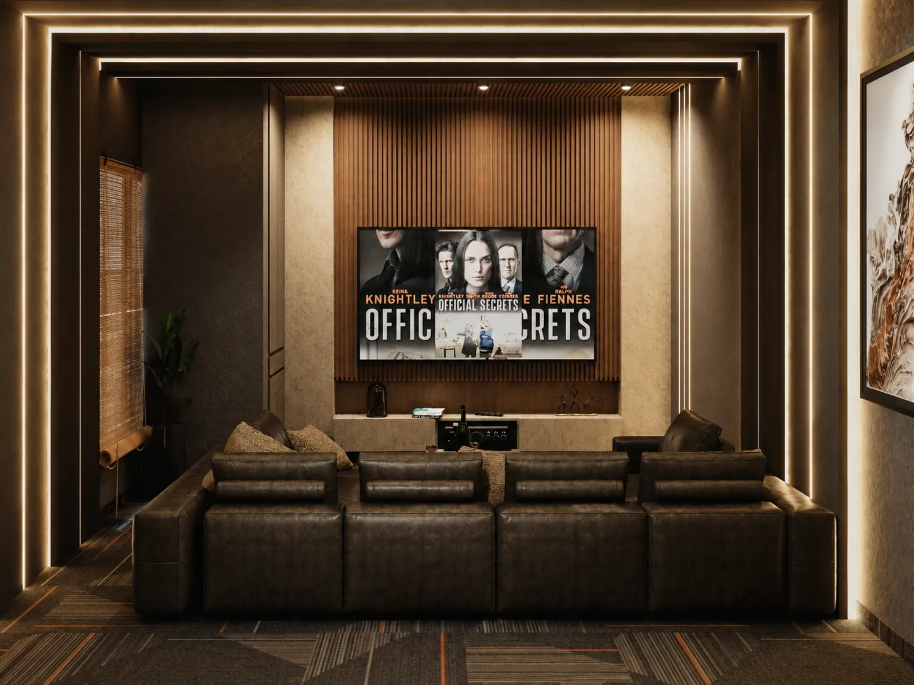
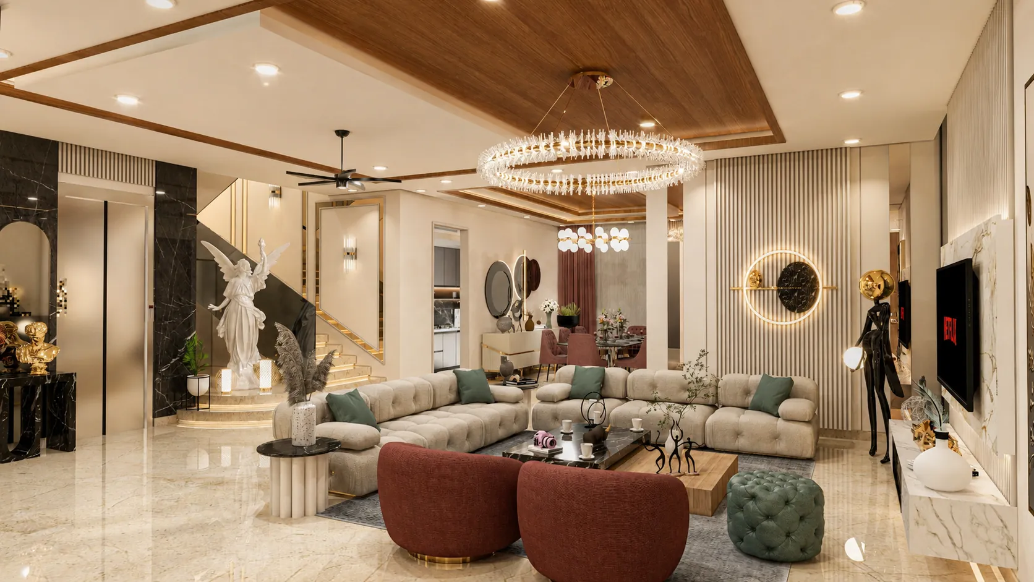
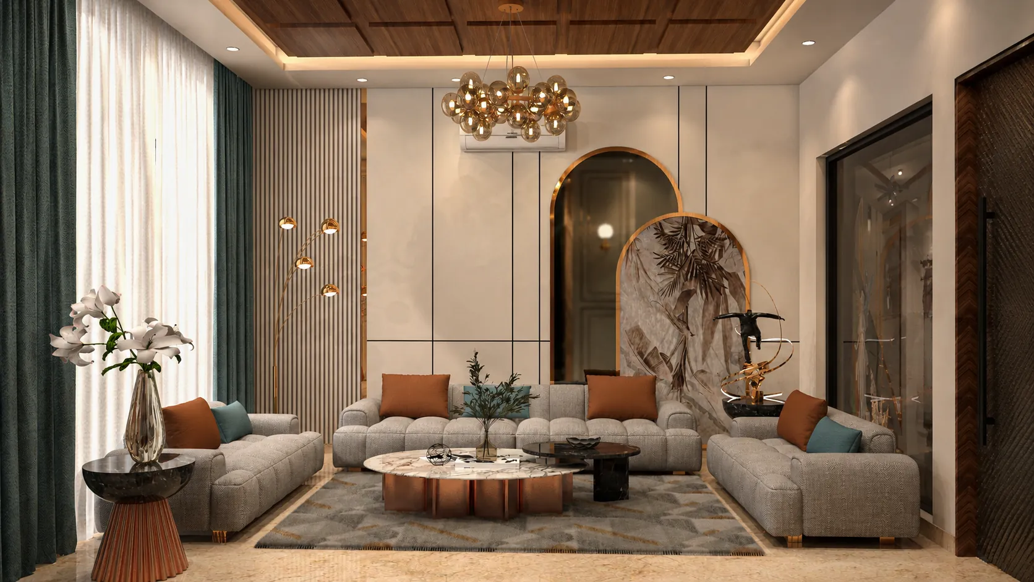
Inside, the spatial planning is equally ambitious — split-level living zones, double-height voids with planted terraces, and floor-to-ceiling glazing that frames curated views of the surrounding neighbourhood. Every material transition, every shadow line, is deliberate.