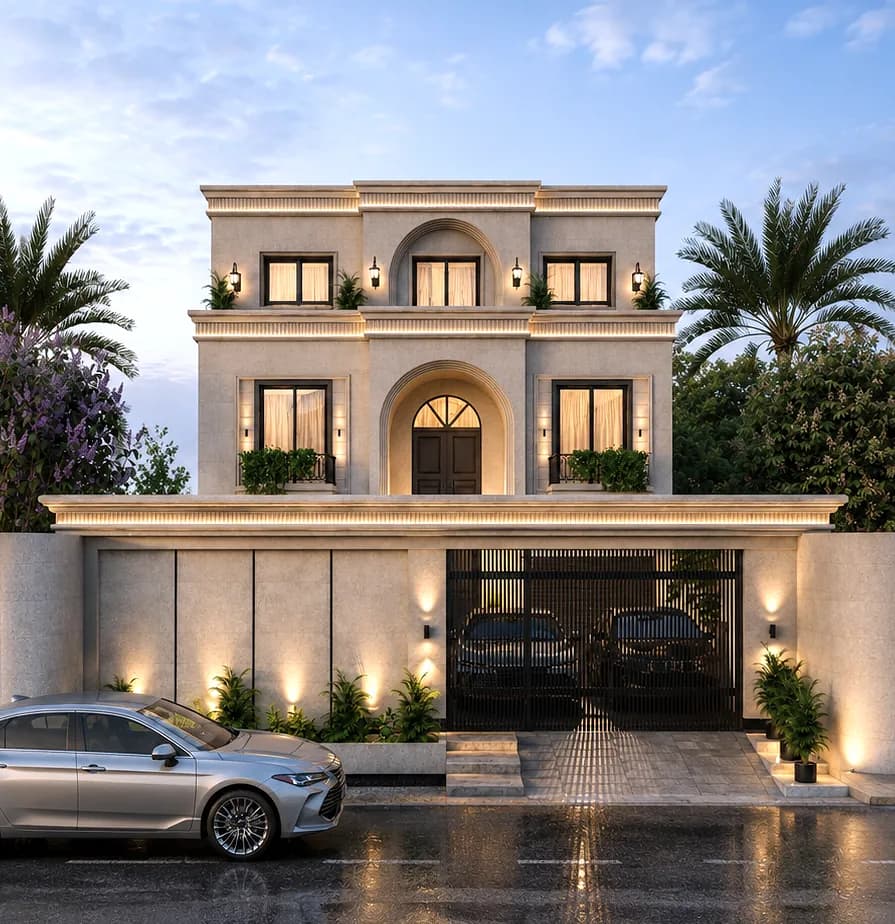
Villa Arcadia
Punjab — Ongoing
"Where vision takes form."
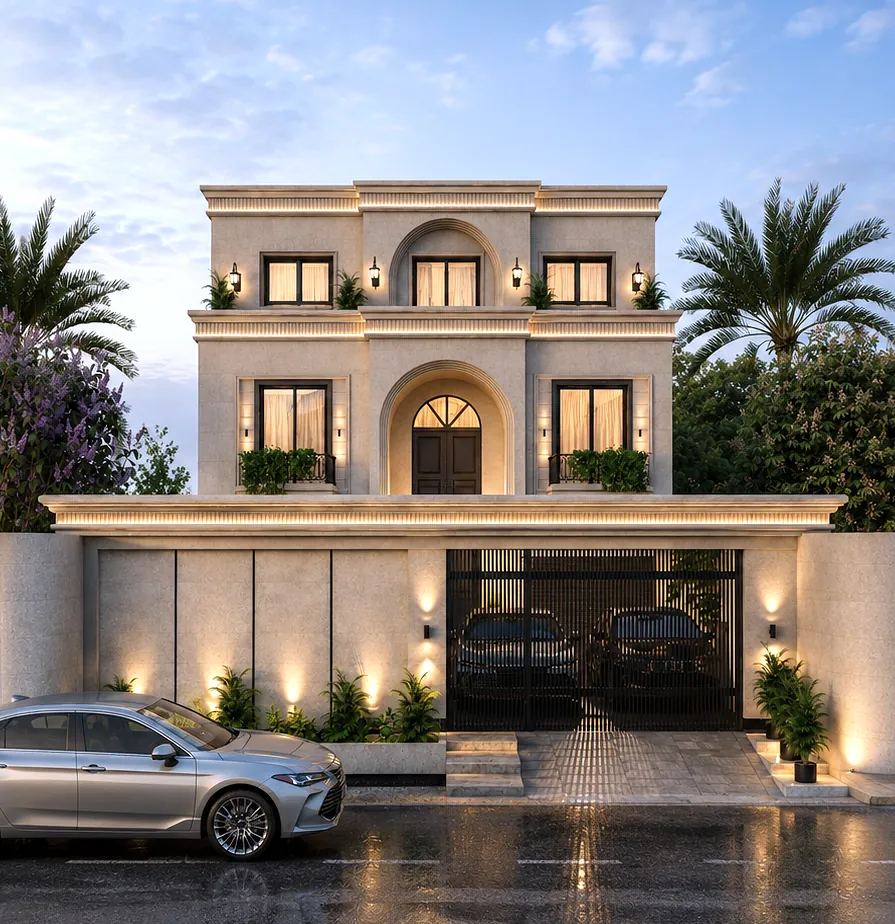
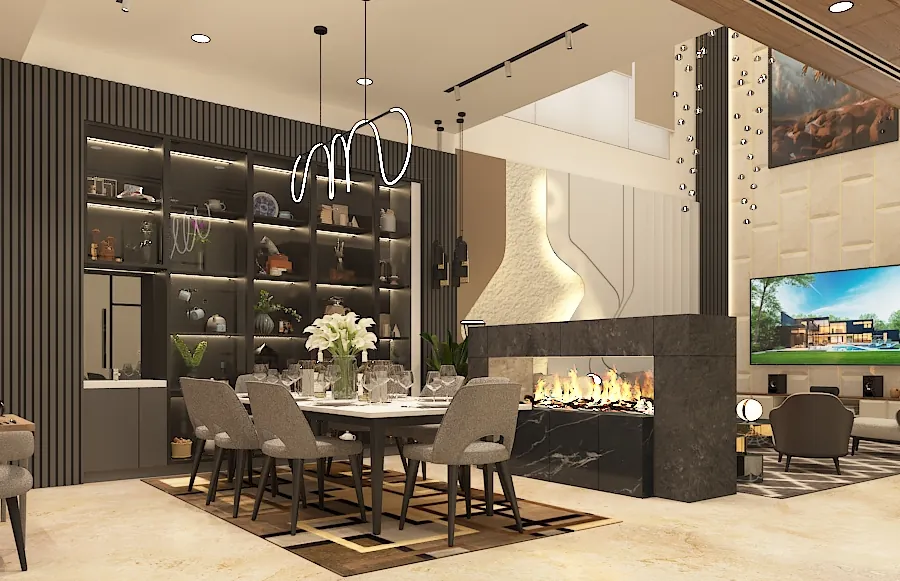
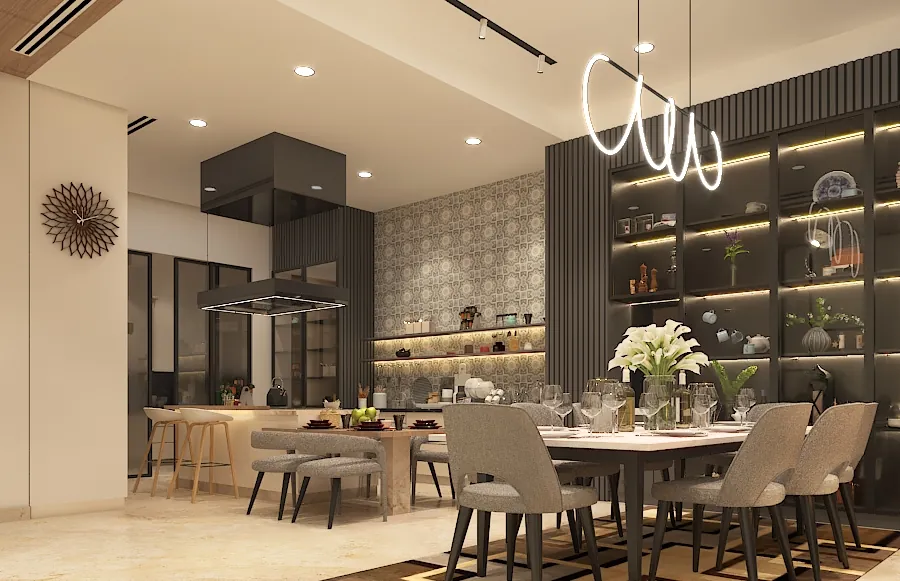
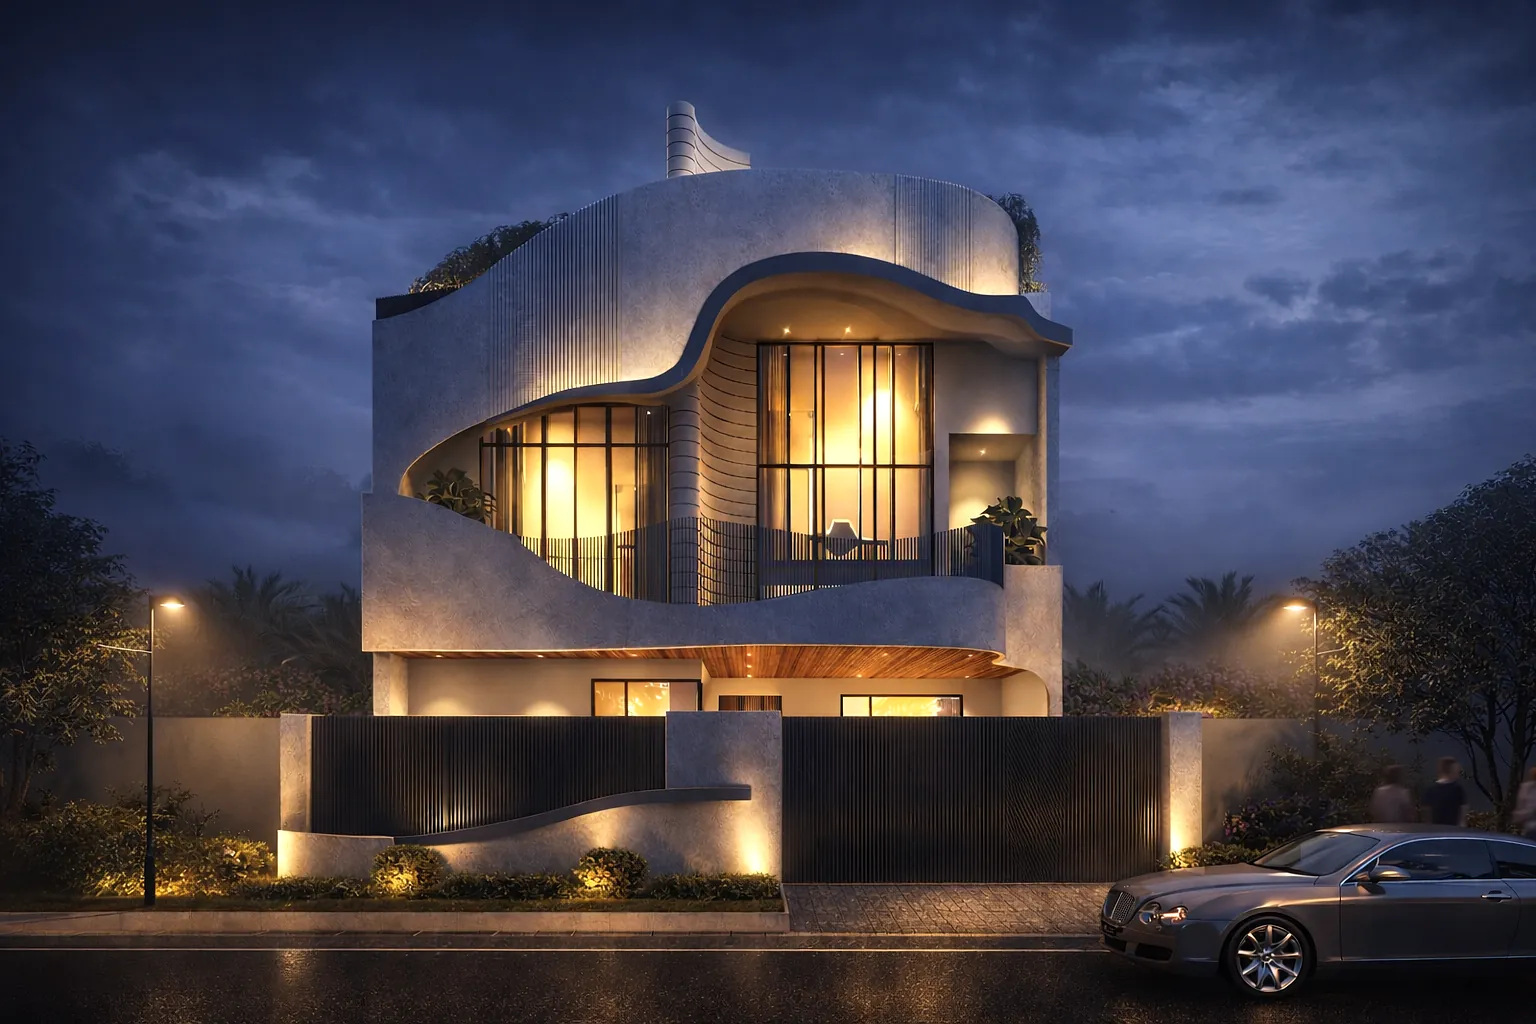
Villa Arcadia is a 11,000 sq.ft modern residential project currently under construction in Punjab. The design embodies a bold architectural language — clean horizontal planes, expansive glazing, and a material palette that balances raw concrete with warm timber and stone.
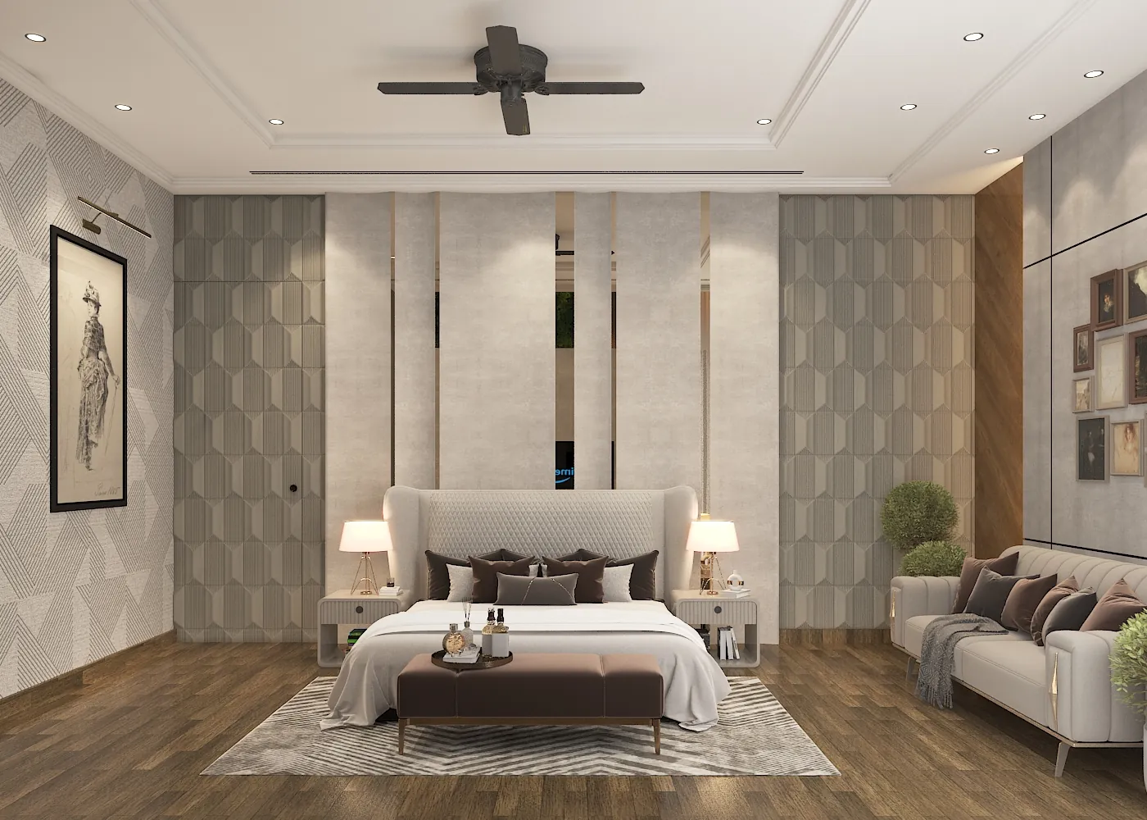
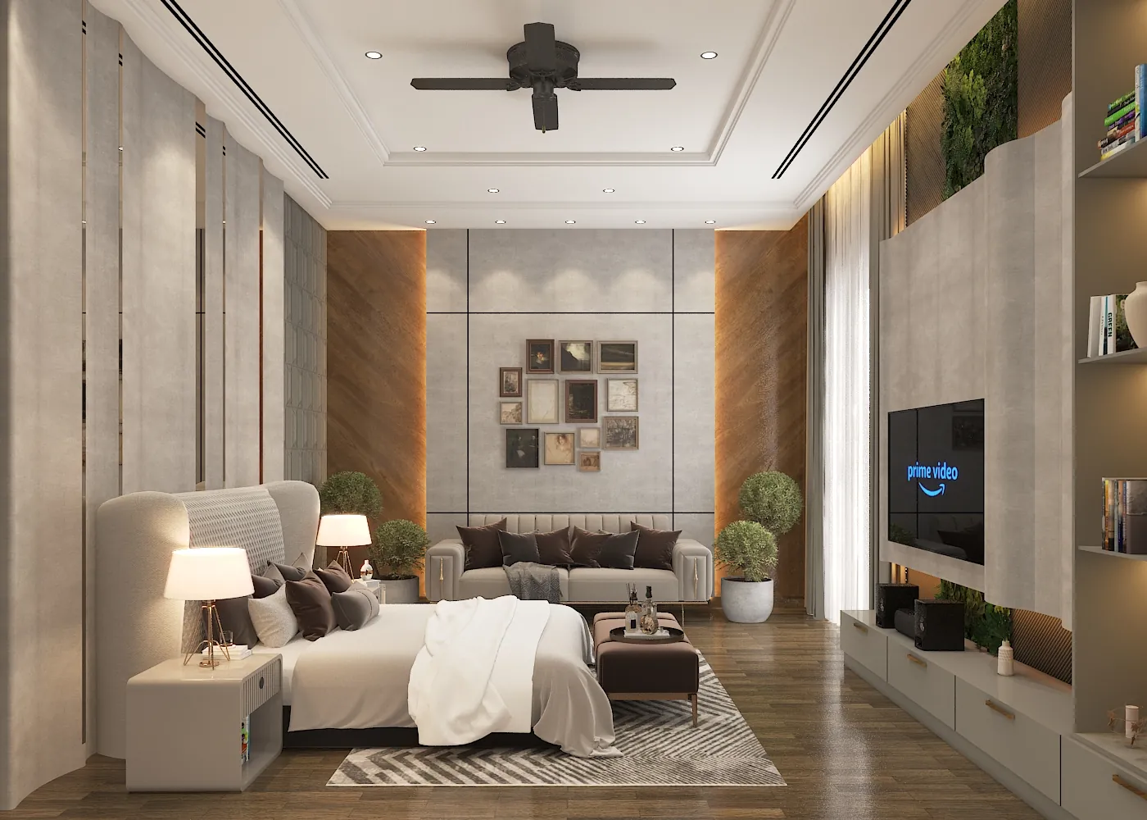
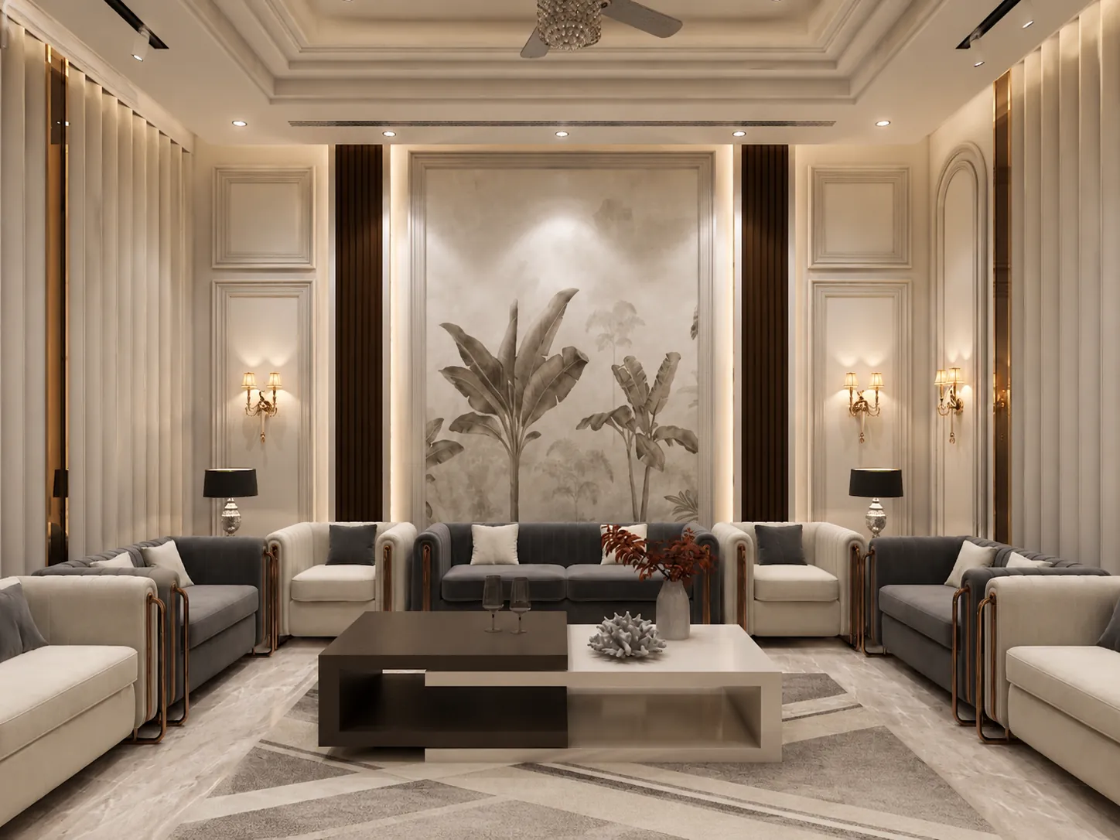
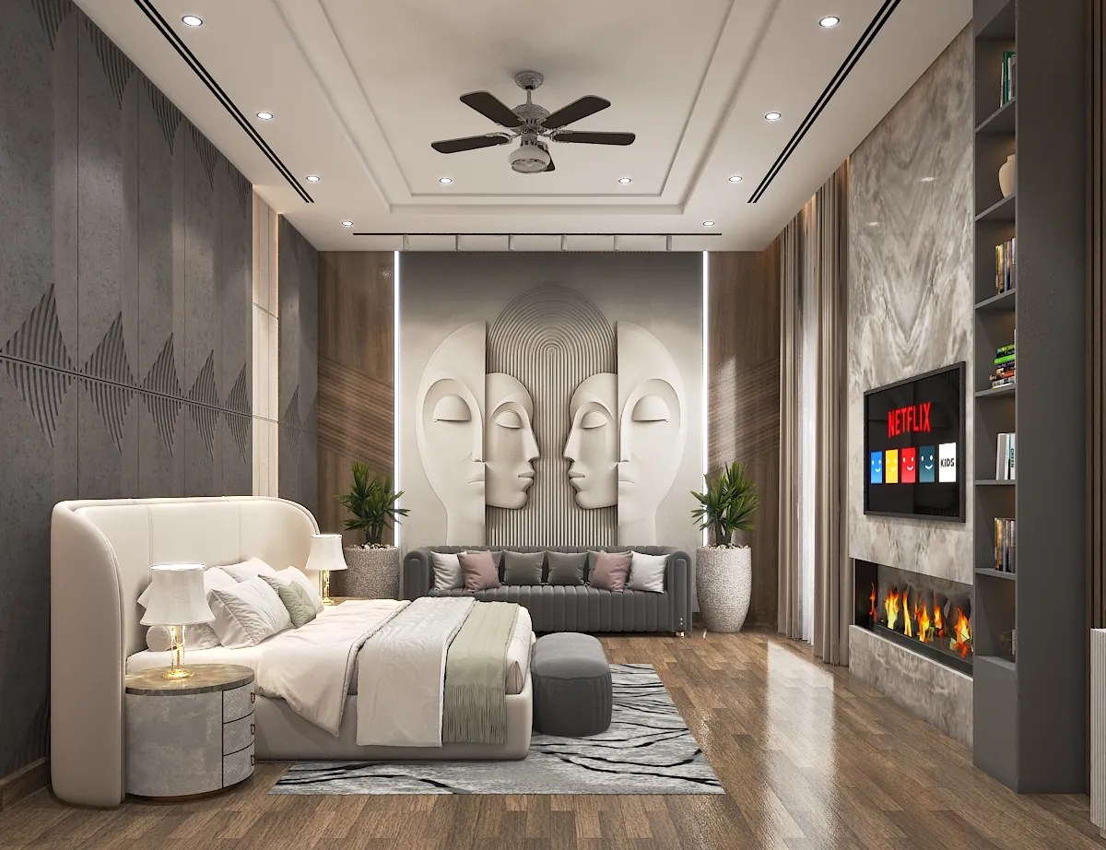
The residence is organized around a central courtyard concept, allowing natural light and ventilation to flow through every living space. Double-height volumes in the living and entertainment zones create a sense of grandeur, while intimate family quarters on the upper floors offer privacy and tranquillity.
As an ongoing project, Villa Arcadia represents the studio's commitment to pushing the boundaries of modern residential architecture — every detail is being crafted with precision, from structural engineering to landscape integration.